TimSowell
BEDS4
BATHS3 full
SQUARE FEET2,816
MLS#3186067
STATUSUnder Contract - Not Showing
PROPERTY TYPEResidential - Single Family
SUBDIVISIONGreen Hills/Lipscomb
Property Description
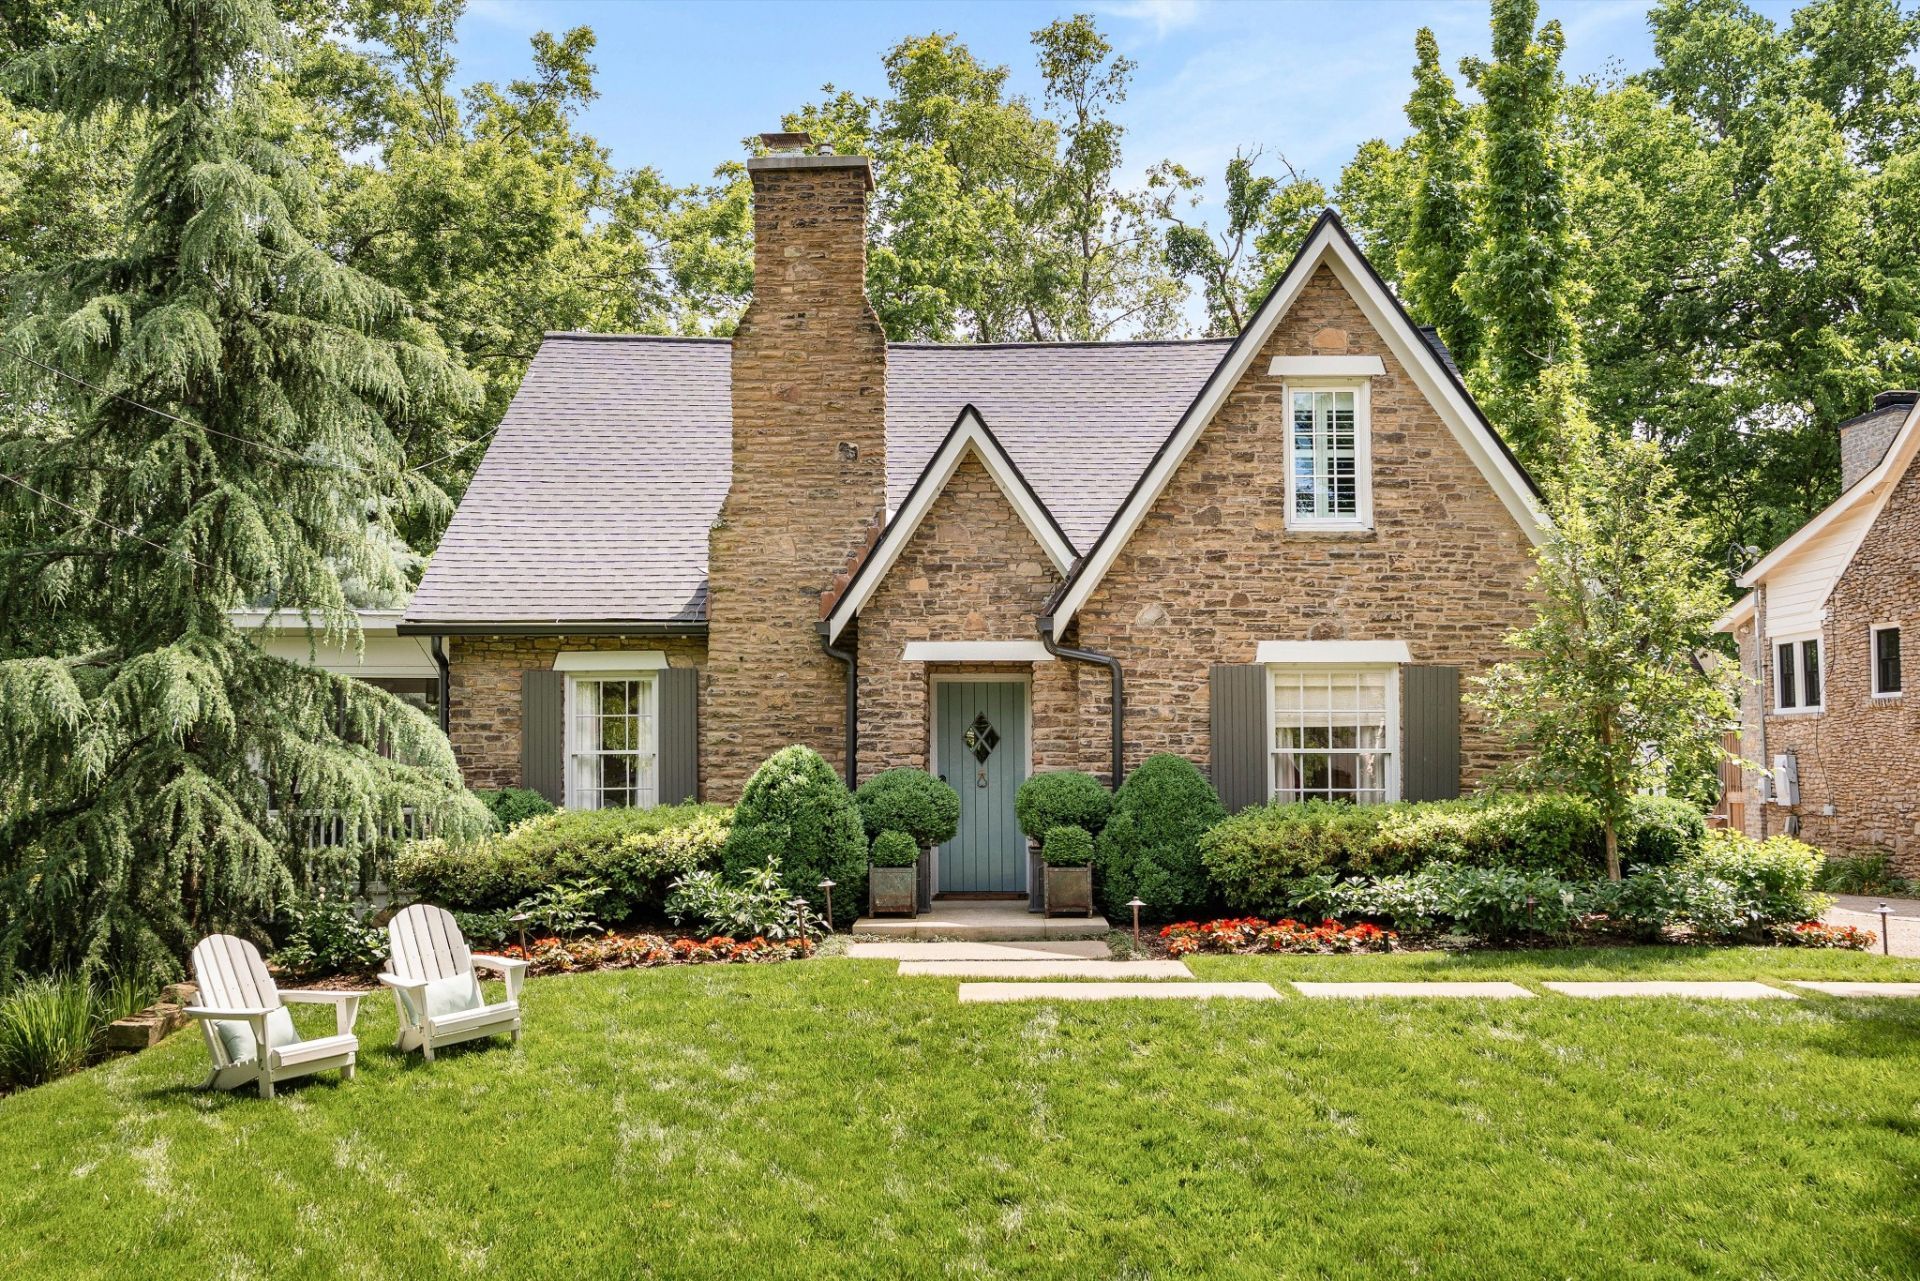
Multiple offers received. Please submit highest and best by 2pm Monday, May 4th with a 7pm response time. We fell in love with this storybook Tudor the moment we pulled onto Belvidere. There was something about the street that immediately felt special. Quiet, charming, and welcoming in a way that feels increasingly rare. It reminded us of the kind of neighborhood you imagine in a movie, where people walk in the evenings, porch lights glow at dusk, and homes feel deeply loved. Friends say the same thing the moment they walk through the front door. It just feels good here. Warm, calming, and full of good energy. When we moved in, we set out to preserve the soul of the home while layering in thoughtful updates that made everyday life feel effortless. Every design decision was deeply personal to us, and over time we carefully curated each space to feel collected, warm, and timeless. We refinished the original red oak floors to read more European, rebuilt the staircase with a custom runner, and transformed the kitchen with quartz countertops, brass fixtures, and layered wall coverings throughout the home. The primary suite became our retreat, with Gucci wallpaper, a dressing room, blackout shades, heated floors, a steam shower, soaking tub, and Toto bidet. The formal living room is centered around an antique European fireplace mantle sourced through JFK's interior designer, while personal details are woven throughout, including wallpaper preserved inside one bedroom closet from a childhood home. Outside, the landscape plan was designed by Gavin Duke of Duke Design, creating a setting filled with magnolias, hydrangeas, and layered gardens that feel both romantic and established. Romantic and layered, the home also lives beautifully day to day with Sonos sound, Lutron Caseta lighting, updated windows, irrigation, whole-house water filtration, and a fully fenced backyard designed for entertaining and everyday life.
Property Features
Property Type: Residential - Single Family
Basement: Finished, Full
Basement: Yes
Cooling: Central Air, Electric
Fireplaces: 1
Garage: 2
Heating: Central, Electric
Home Style: Tudor
Lot Size: 0.29 Acres
Roof Type: Asphalt
Stories: 3.0
Taxes: $8,870
Year Built: 1939
Amenities
Bookcases
Built-in Features
Ceiling Fan(s)
Extra Closets
Pantry
Smart Thermostat
Walk-In Closet(s)
Feature Descriptions
Appliances: Gas Oven, Gas Range, Dishwasher, Disposal, Dryer, Freezer, Refrigerator, Washer, Water Purifier
Days on Site: 24
Exterior: Stone
Fencing: Back Yard
Fireplace: Wood Burning
Flooring: Carpet, Wood, Marble, Tile
Lot: Level
Lot Dimensions: 85 X 170
Other Equipment: Irrigation System
Parcel#: 13104013000
Parking: Garage Door Opener, Detached, Concrete, Driveway, Parking Pad
Parking Notes: Garage Door Opener, Detached, Concrete, Driveway, Park
Patio/Porch: Deck, Screened
Security: Smoke Detector(s)
Sewer: Public Sewer
Topography: Level
Utilities: Electricity Available, Water Available
Water: Public
Room Sizes
Bedroom 1: 20x14
Bedroom 2: 13x13
Bedroom 3: 13x13
Bedroom 4: 10x13
Recreation Room: 11x61
Dining Room: 14x12
Living Room: 14x15
Local Schools
High School: Hillsboro Comp High School
Middle School: John Trotwood Moore Middle
Elementary School: Percy Priest Elementary
Listed By / Shown By
Listed By
Agency Name: Compass Tennessee, LLC
Agency Phone: 6154755616
Shown By
Agent Name: Tim Sowell
Agent Phone: (615) 516-8453
Agency Title: Crye-Leike Real Estate Services

Source: Nashville MLS
Estimate Your Payment
Estimated Payment
$ 4,263.04 per month $3,115.57 Principal & Interest $739.17 Property Tax $408.30 Homeowner's InsuranceChange Payment Information
CONTACT ME



Member Participants (and their affiliated licensees, if applicable) shall indicate on their websites that IDX information is provided exclusively for consumers’ personal non-commercial use, that it may not be used for any purpose other than to identify prospective properties consumers may be interested in purchasing, that the data is deemed reliable but is not guaranteed by MLS GRID, and that the use of the MLS GRID Data may be subject to an end user license agreement prescribed by the Member Participant’s applicable MLS if any and as amended from time to time. MLS GRID may, at its discretion, require use of other disclaimers as necessary to protect Member Participant, and/or their MLS from liability.
Based on information submitted to the MLS GRID. All data is obtained from various sources and may not have been verified by broker or MLS GRID. Supplied Open House Information is subject to change without notice. All information should be independently reviewed and verified for accuracy. Properties may or may not be listed by the office/agent presenting the information.
Privacy Policy / DMCA Notice / ADA Accessibility


This site is hosted, designed and copyright
© 1994 - 2026 by
Delta Media Group, Inc. -- Patent Pending --
1023 Belvidere Dr | MLS# 3186067
This single family home located at 1023 Belvidere Dr, Nashville, TN 37204 is currently listed for sale with an asking price of $1,399,900. This property was built in 1939 and has 4 bedrooms and 3 full baths with 2816 sq. ft. Belvidere Dr is located in the Green Hills/Lipscomb subdivision. Search Green Hills/Lipscomb real estate on timintennessee.crye-leike.com today.