TimSowell
BEDS4
BATHS3 full 1 partial
SQUARE FEET2,688
MLS#3272207
STATUSActive
PROPERTY TYPEResidential - Single Family
Property Description
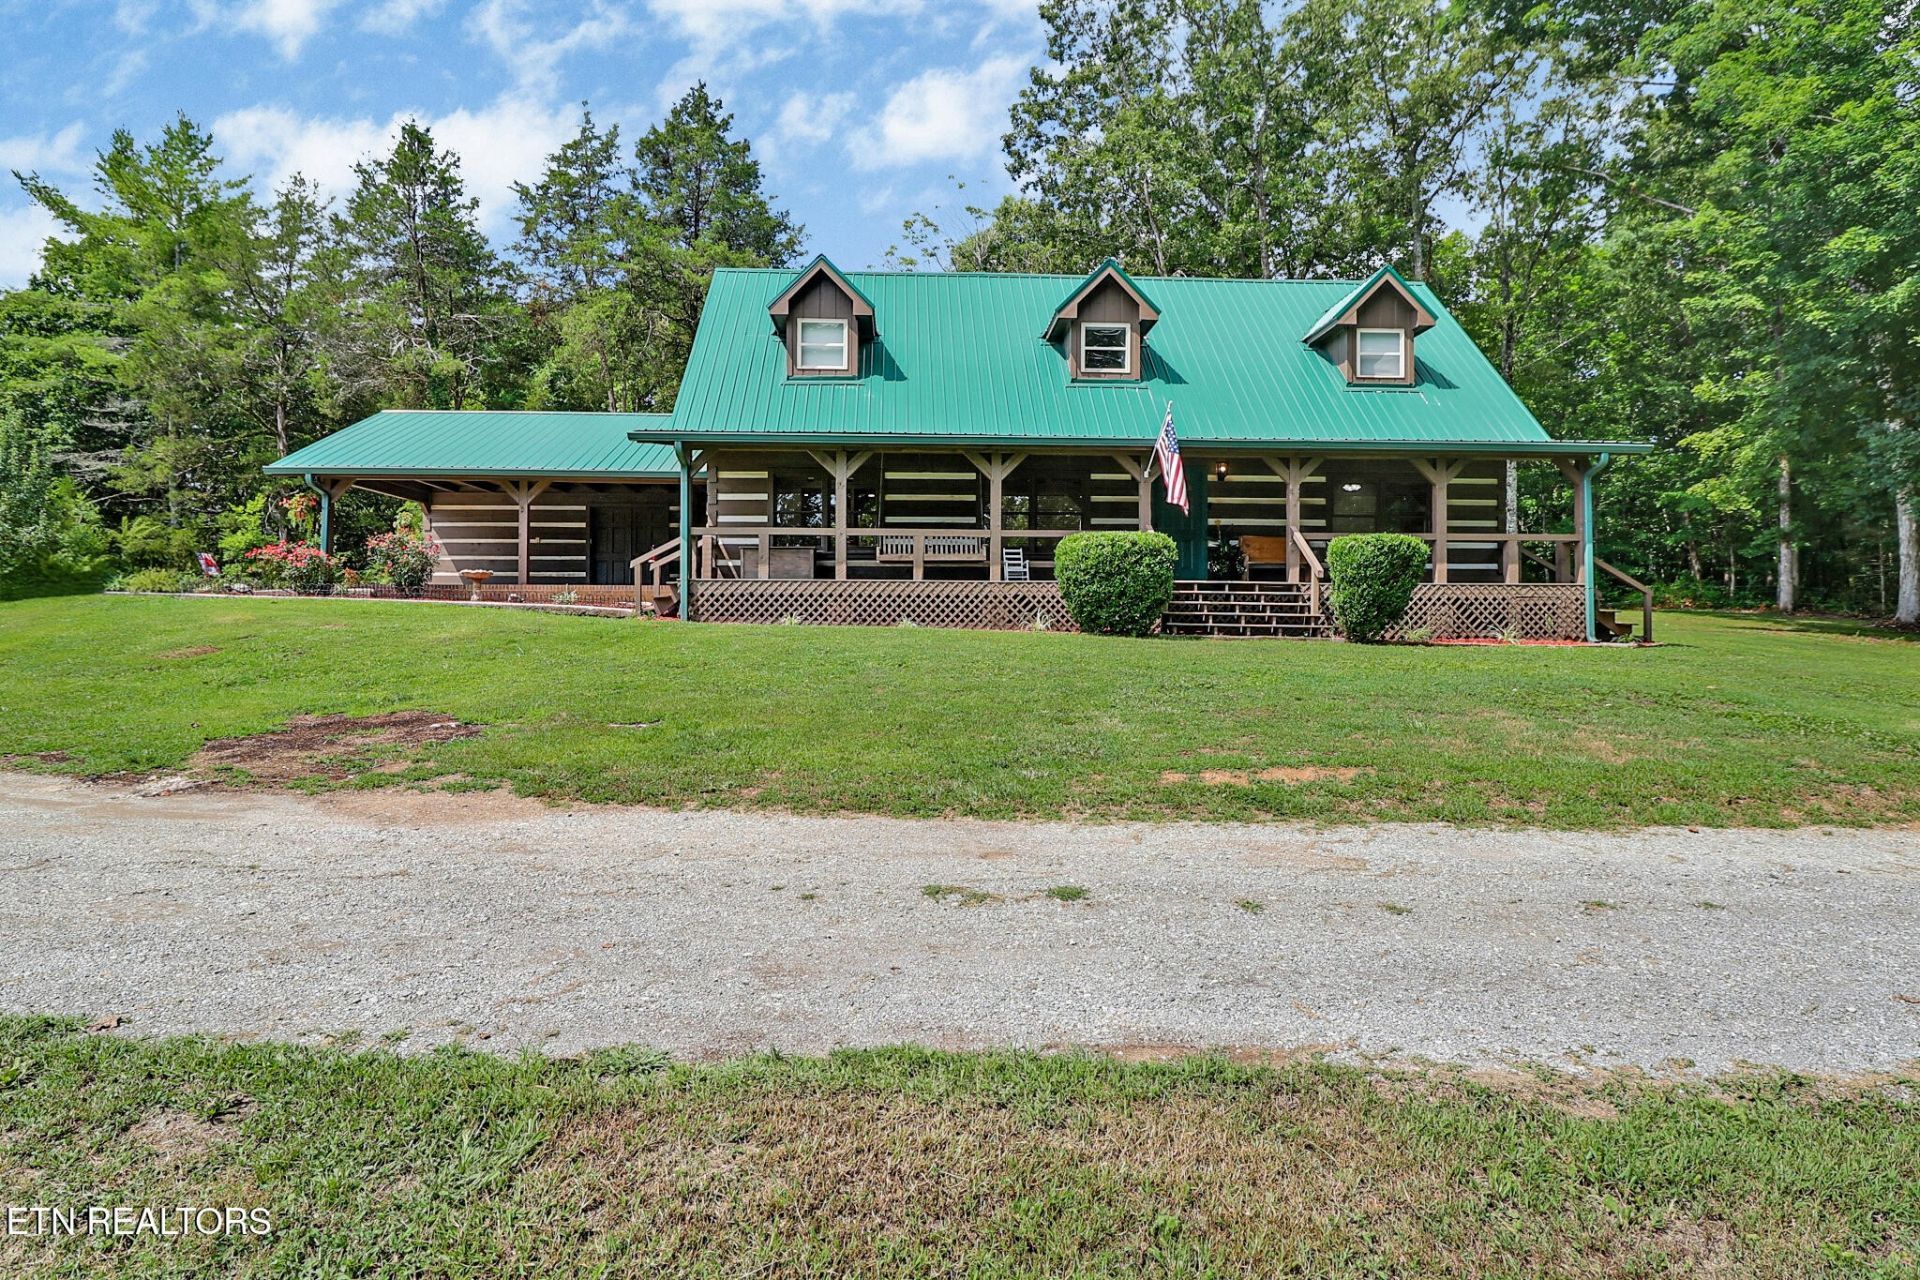
A log home, thoughtfully remodeled, sitting on 2.2 unrestricted acres?? You got it and it can be yours! It's hard to find a log home that still feels authentic. It's even harder to find one that's been cared for the way this one has.Sitting on 2.2 unrestricted acres in Rhea County, this 4-bedroom, 3.5-bath home offers 2,688 square feet of living space where real character meets thoughtful improvements. Every update has been made with the goal of preserving what makes a log home special while giving its next owner the confidence that the heavy lifting has already been done.In recent years, the home has received a New Roof, New HVAC system, completely replaced exterior chinking, Complete Exterior washing, staining, and sealing of the logs, new granite countertops, New fixtures throughout the home, New LVP Flooring, and a beautifully renovated upstairs with an incredible primary suite.Step outside and you'll find just as much to appreciate. The 30x40 detached garage is ready for projects, storage, or your favorite toys, complete with 220 wiring, and there's also an RV hookup already in place.Some homes check the boxes. This one leaves an impression.If you've been searching for a property with warmth, privacy, and updates that truly matter, you'll understand why this one stands apart the moment you arrive.
Property Features
Property Type: Residential - Single Family
Basement: Crawl Space
Cooling: Central Air, Ceiling Fan(s)
Garage: 2
Heating: Central, Electric, Natural Gas, Other
Home Style: Log
Lot Size: 2.21 Acres
Stories: 2.0
Taxes: $1,356
Year Built: 1992
Amenities
Walk-In Closet(s)
Ceiling Fan(s)
Kitchen Island
Feature Descriptions
Appliances: Dishwasher, Disposal, Microwave, Range, Refrigerator, Oven
Days on Site: 7
Exterior: Frame, Log, Other
Flooring: Wood
Laundry: Washer Hookup, Electric Dryer Hookup
Lot: Wooded, Rolling Slope
Parcel#: 078 05100 000
Patio/Porch: Porch, Covered
Security: Smoke Detector(s)
Sewer: Septic Tank
Topography: Wooded, Rolling Slope
Utilities: Electricity Available, Natural Gas Available, Water Available
Water: Public
Local Schools
High School: Rhea County High School
Middle School: Rhea Middle School
Elementary School: Frazier Elementary
Listed By / Shown By
Listed By
Agency Name: The Real Estate Collective - Crossville
Agency Phone: 9312508470
Shown By
Agent Name: Tim Sowell
Agent Phone: (615) 516-8453
Agency Title: Crye-Leike Real Estate Services

Source: Nashville MLS
Estimate Your Payment
Estimated Payment
$ 1,623.09 per month $1,335.12 Principal & Interest $113.00 Property Tax $174.97 Homeowner's InsuranceChange Payment Information
CONTACT ME



Member Participants (and their affiliated licensees, if applicable) shall indicate on their websites that IDX information is provided exclusively for consumers’ personal non-commercial use, that it may not be used for any purpose other than to identify prospective properties consumers may be interested in purchasing, that the data is deemed reliable but is not guaranteed by MLS GRID, and that the use of the MLS GRID Data may be subject to an end user license agreement prescribed by the Member Participant’s applicable MLS if any and as amended from time to time. MLS GRID may, at its discretion, require use of other disclaimers as necessary to protect Member Participant, and/or their MLS from liability.
Based on information submitted to the MLS GRID. All data is obtained from various sources and may not have been verified by broker or MLS GRID. Supplied Open House Information is subject to change without notice. All information should be independently reviewed and verified for accuracy. Properties may or may not be listed by the office/agent presenting the information.
Privacy Policy / DMCA Notice / ADA Accessibility


This site is hosted, designed and copyright
© 1994 - 2026 by
Delta Media Group, Inc. -- Patent Pending --
1098 Mynatt Rd | MLS# 3272207
This single family home located at 1098 Mynatt Rd , Dayton, TN 37321 is currently listed for sale with an asking price of $599,900. This property was built in 1992 and has 4 bedrooms and 3 full and 1 partial baths with 2688 sq. ft. Search Dayton real estate on timintennessee.crye-leike.com today.