TimSowell
BEDS5
BATHS3 full
SQUARE FEET2,604
MLS#3527801
STATUSActive
PROPERTY TYPEResidential - Single Family
SUBDIVISIONRiverview
Property Description
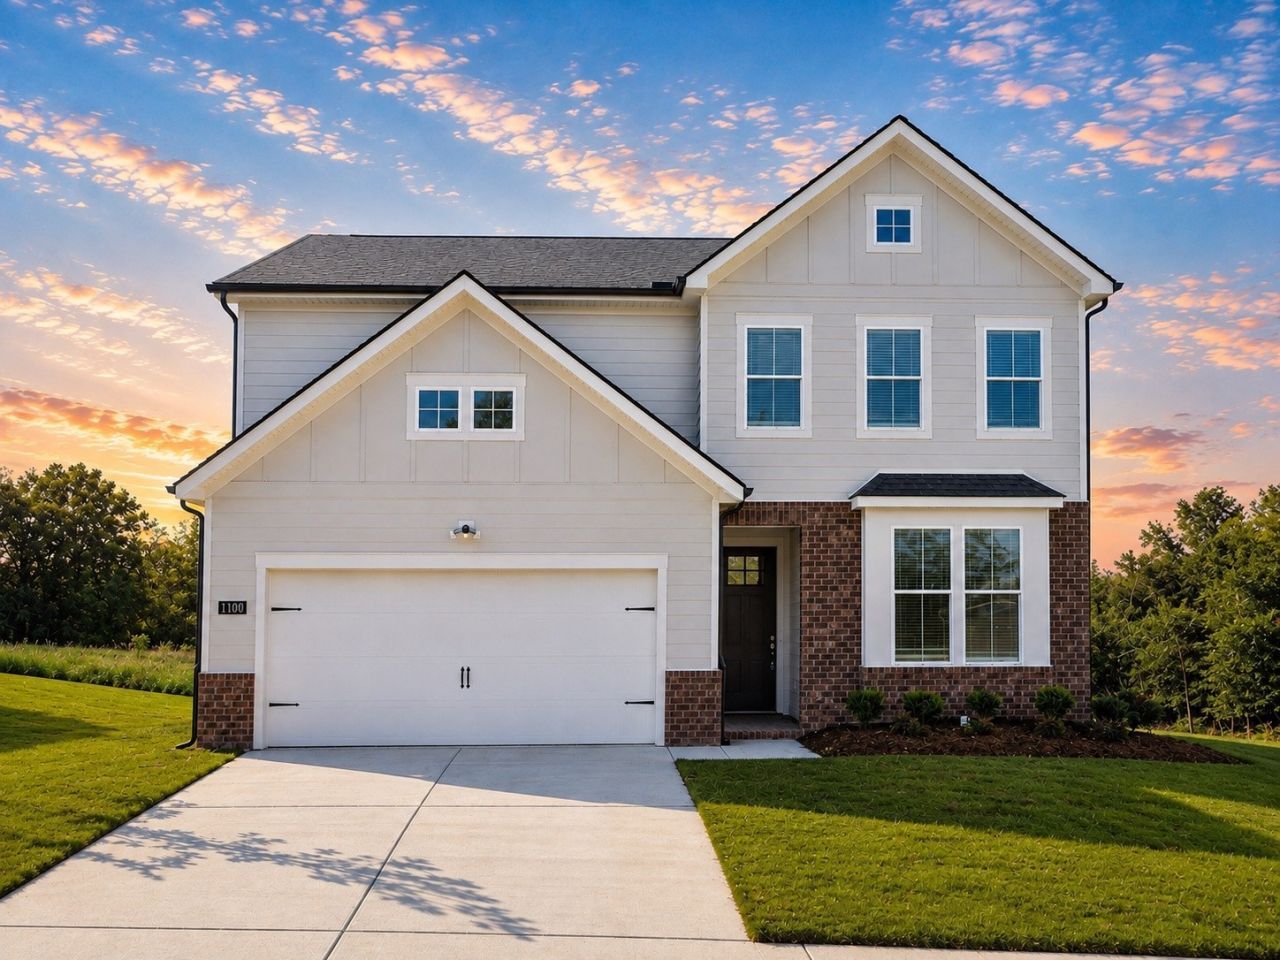
New Construction | Ready Now! Discover the Harpeth at Riverview, a thoughtfully designed home offering spacious living, standout finishes, and flexibility for the way you live today. A dramatic vaulted ceiling extends across the family room, kitchen, and breakfast area, creating a bright, open heart of the home that's equally suited for quiet mornings and gathering with family and friends. The upgraded kitchen makes a statement with Niagara quartz countertops, Nutmeg cabinetry, a stainless steel farmhouse sink, tile backsplash, and a stainless appliance package featuring a wood hood, wall oven, built-in microwave, and 5-burner cooktop. One of the home's most valuable features is an additional downstairs bedroom paired with a full bath, providing a private and flexible space for overnight guests, family, a home office, or changing needs over time. The primary suite offers its own retreat with added windows for natural light, hard-surface flooring, Bianco Antico granite countertops, 12x24 tile, and a semi-frameless shower door. Outside, a 20' x 10' rear deck extends the living space and creates the perfect place to relax or entertain, while the corner homesite gives the home an added sense of space and presence. Nestled in Riverview, the community offers a tranquil, tucked-away setting with a single neighborhood entry and exit, all while being approximately 15 minutes from downtown Nashville. This Harpeth is complete and ready to tour, so schedule your private showing today and experience Riverview for yourself.
Upcoming Open Houses
Open House Saturday September 19th, 11:00am - 1:00pm
Open House Saturday September 19th, 2:00pm - 4:00pm
Open House Sunday September 20th, 2:00pm - 4:00pm
Open House Monday September 21st, 2:00pm - 4:00pm
Open House Tuesday September 22nd, 12:00pm - 2:00pm
Open House Friday September 25th, 12:00pm - 1:00pm
Open House Friday September 25th, 2:00pm - 4:00pm
Property Features
Property Type: Residential - Single Family
Basement: None
Cooling: Central Air
Garage: 2 car attached
Heating: Central
Stories: 2.0
Taxes: $4,230
Year Built: 2026
Amenities
Built-in Features
Ceiling Fan(s)
Entrance Foyer
Extra Closets
High Ceilings
Open Floorplan
Pantry
Walk-In Closet(s)
Kitchen Island
Feature Descriptions
Appliances: Electric Oven, Electric Range, Dishwasher, Disposal, Microwave, Stainless Steel Appliance(s)
Association Amenities: Playground, Sidewalks, Trail(s)
Days on Site: 22
Exterior: Fiber Cement, Brick
Flooring: Carpet, Wood, Tile
HOA Fee: 70/ Monthly
Laundry: Electric Dryer Hookup, Washer Hookup
Parking: Garage Door Opener, Garage Faces Front
Parking Notes: Garage Door Opener, Garage Faces Front
Sewer: Public Sewer
Utilities: Water Available
Water: Public
Room Sizes
Bedroom 1: 13x15
Bedroom 2: 14x11
Bedroom 3: 10x12
Bedroom 4: 12x10
Recreation Room: 13x14
Dining Room: 11x13
Kitchen: 11x14
Living Room: 13x19
Other Room: 11x12
Local Schools
High School: Hunters Lane Comp High School
Middle School: Goodlettsville Middle
Elementary School: Gateway Elementary
Listed By / Shown By
Listed By
Agency Name: Patterson Company, LLC
Agency Phone: 6154721317
Shown By
Agent Name: Tim Sowell
Agent Phone: (615) 516-8453
Agency Title: Crye-Leike Real Estate Services

Source: Nashville MLS
Estimate Your Payment
Estimated Payment
$ 1,858.50 per month $1,331.51 Principal & Interest $352.50 Property Tax $174.50 Homeowner's InsuranceChange Payment Information
CONTACT ME



Member Participants (and their affiliated licensees, if applicable) shall indicate on their websites that IDX information is provided exclusively for consumers’ personal non-commercial use, that it may not be used for any purpose other than to identify prospective properties consumers may be interested in purchasing, that the data is deemed reliable but is not guaranteed by MLS GRID, and that the use of the MLS GRID Data may be subject to an end user license agreement prescribed by the Member Participant’s applicable MLS if any and as amended from time to time. MLS GRID may, at its discretion, require use of other disclaimers as necessary to protect Member Participant, and/or their MLS from liability.
Based on information submitted to the MLS GRID. All data is obtained from various sources and may not have been verified by broker or MLS GRID. Supplied Open House Information is subject to change without notice. All information should be independently reviewed and verified for accuracy. Properties may or may not be listed by the office/agent presenting the information.
Privacy Policy / DMCA Notice / ADA Accessibility


This site is hosted, designed and copyright
© 1994 - 2026 by
Delta Media Group, Inc. -- Patent Pending --
1100 Riverview Run | MLS# 3527801
This single family home located at 1100 Riverview Run, Madison, TN 37115 is currently listed for sale with an asking price of $598,277. This property was built in 2026 and has 5 bedrooms and 3 full baths with 2604 sq. ft. Riverview Run is located in the Riverview subdivision. Search Riverview real estate on timintennessee.crye-leike.com today.