TimSowell
BEDS3
BATHS2 full
SQUARE FEET1,768
MLS#3294073
STATUSActive
PROPERTY TYPEResidential - Single Family
Property Description
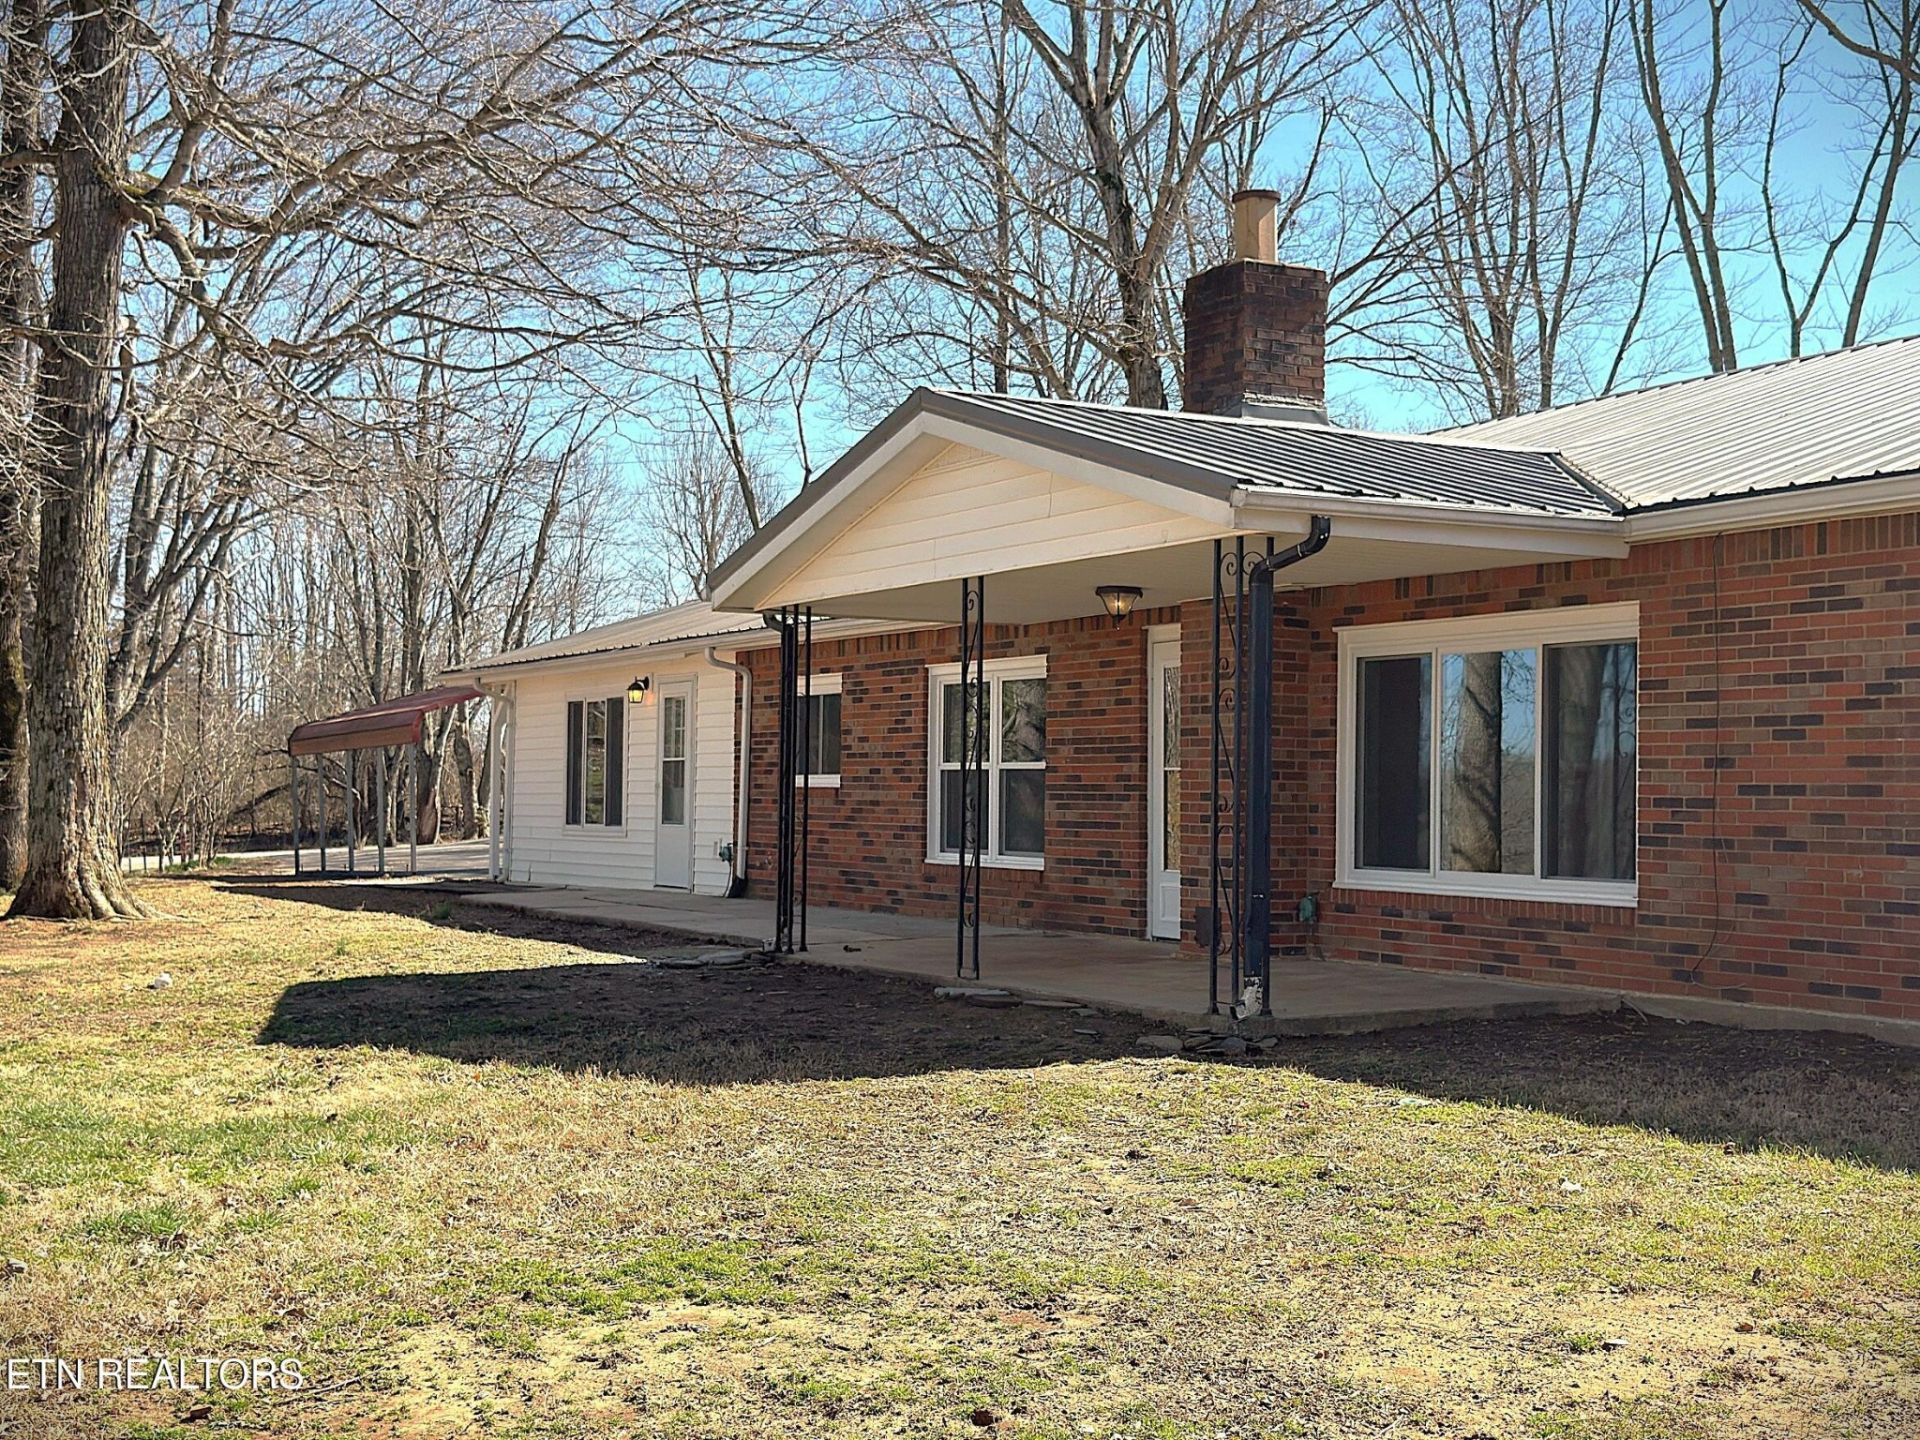
Tucked away on 5 fully fenced acres, this unique 3-bed, 2-bath basement/berm-style home offers privacy, efficiency, and room to live your homestead dream. Freshly painted throughout with brand-new tile flooring, new water heater, new HVAC, new septic and french drain, the home blends durability with clean, modern updates. A versatile 300 sq ft flex space provides endless options--home office, gym, hobby room, or guest area. Outside, the property truly shines with a peaceful pond, a barn ready for animals or equipment, and a chicken coop already in place. The fully fenced acreage is ideal for livestock, gardening, or simply enjoying wide-open space. Whether you're looking for a private retreat, a mini-farm, or a property with room to grow, this one delivers a rare combination of land, functionality, and recent improvements--all in a serene rural setting. Minutes from town and Dale Hollow Lake.
Property Features
Property Type: Residential - Single Family
Basement: Yes
Basement: Finished
Cooling: Central Air
Heating: Central, Propane
Home Style: Traditional
Lot Size: 5.20 Acres
Stories: 1.0
Taxes: $857
Year Built: 1983
Amenities
Walk-In Closet(s)
Feature Descriptions
Appliances: Dishwasher, Range, Refrigerator
Exterior: Vinyl Siding, Other, Brick
Flooring: Tile, Vinyl
Lot: Other
Parcel#: 038 01801 000
Patio/Porch: Porch, Covered
Security: Smoke Detector(s)
Sewer: Septic Tank
Topography: Other
Utilities: Water Available
Water: Public
Water Features: Pond
Local Schools
Middle School: Livingston Middle School
Listed By / Shown By
Listed By
Agency Name: EXIT Cross Roads Realty Cookeville
Agency Phone: 9315207733
Shown By
Agent Name: Tim Sowell
Agent Phone: (615) 516-8453
Agency Title: Crye-Leike Real Estate Services

Source: Nashville MLS
Estimate Your Payment
Estimated Payment
$ 864.35 per month $701.05 Principal & Interest $71.42 Property Tax $91.88 Homeowner's InsuranceChange Payment Information
CONTACT ME



Member Participants (and their affiliated licensees, if applicable) shall indicate on their websites that IDX information is provided exclusively for consumers’ personal non-commercial use, that it may not be used for any purpose other than to identify prospective properties consumers may be interested in purchasing, that the data is deemed reliable but is not guaranteed by MLS GRID, and that the use of the MLS GRID Data may be subject to an end user license agreement prescribed by the Member Participant’s applicable MLS if any and as amended from time to time. MLS GRID may, at its discretion, require use of other disclaimers as necessary to protect Member Participant, and/or their MLS from liability.
Based on information submitted to the MLS GRID. All data is obtained from various sources and may not have been verified by broker or MLS GRID. Supplied Open House Information is subject to change without notice. All information should be independently reviewed and verified for accuracy. Properties may or may not be listed by the office/agent presenting the information.
Privacy Policy / DMCA Notice / ADA Accessibility


This site is hosted, designed and copyright
© 1994 - 2026 by
Delta Media Group, Inc. -- Patent Pending --
1152 Dogwalk Rd | MLS# 3294073
This single family home located at 1152 Dogwalk Rd , Monroe, TN 38573 is currently listed for sale with an asking price of $315,000. This property was built in 1983 and has 3 bedrooms and 2 full baths with 1768 sq. ft. Search Monroe real estate on timintennessee.crye-leike.com today.