TimSowell
BEDS2
BATHS2 full
SQUARE FEET1,696
MLS#3231338
STATUSActive
PROPERTY TYPEResidential - Townhouse
SUBDIVISIONDevon Close Town Homes
Property Description
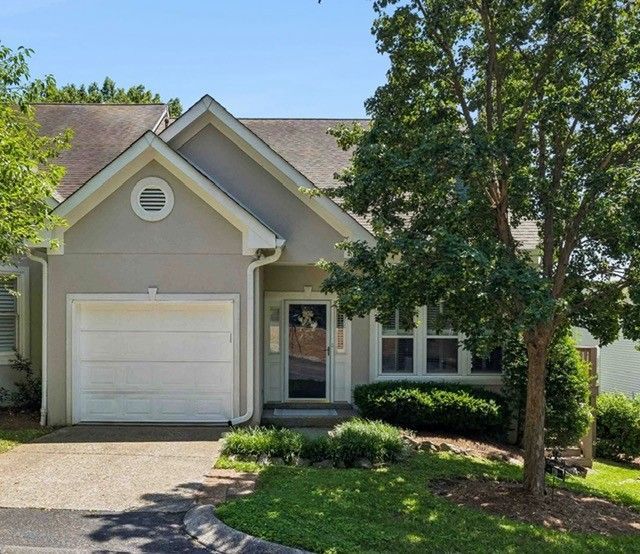
Tucked away in the quiet community of Devon Close, this exceptionally well-maintained condo has the look of a townhome and lives much more like a house. With only 16 homes in the community, neighbors tend to stay for years, so opportunities to purchase here don't come along very often. Connected to just one other home, it's surrounded by mature trees and lots of open green space, creating a peaceful setting that's hard to find. The HOA takes care of the home's exterior, the lawn, and all of the beautiful green space, giving you the freedom to simply enjoy it.This home is truly move-in ready with real hardwood floors, pristine carpet, designer paint colors, plantation shutters, and custom draperies throughout. Both bedrooms are spacious and feature private baths and walk-in closets. There's also a versatile flex room that's perfect for a home office, reading nook, hobby space, or overnight guests. You'll appreciate all the storage, including a walk-in attic, and the washer and dryer remain.Just minutes from I-40, you'll have quick access to shopping, dining, and some of Nashville's favorite destinations, including Cheekwood, Belle Meade Mansion & Winery, the Edwin and Percy Warner Parks, the Natchez Trace, plus additional parks and greenways.
Property Features
Property Type: Residential - Townhouse
Basement: Crawl Space
Cooling: Central Air
Fireplaces: 1
Garage: 1 car attached
Heating: Central
Home Style: Traditional
Lot Size: 0.04 Acres
Roof Type: Shingle
Stories: 2.0
Taxes: $2,738
Year Built: 1995
Amenities
Ceiling Fan(s)
Extra Closets
Pantry
Walk-In Closet(s)
Feature Descriptions
Appliances: Electric Oven, Electric Range, Dishwasher, Disposal, Microwave, Refrigerator
Days on Site: 45
Exterior: Ext Insul. Coating System, Vinyl Siding
Fireplace: Gas
Flooring: Carpet, Wood, Tile
HOA Fee: 450/ Monthly
Laundry: Electric Dryer Hookup, Washer Hookup
Parcel#: 142160G01000CO
Parking: Garage Faces Front, Unassigned
Parking Notes: Garage Faces Front, Unassigned
Patio/Porch: Deck
Sewer: Public Sewer
Utilities: Water Available
Water: Public
Room Sizes
Bedroom 1: 16x12
Bedroom 2: 15x14
Dining Room: 13x13
Kitchen: 11x10
Living Room: 24x17
Local Schools
High School: James Lawson High School
Middle School: Bellevue Middle
Elementary School: Westmeade Elementary
Listed By / Shown By
Listed By
Agency Name: Benchmark Realty, LLC
Agency Phone: 6155103006
Shown By
Agent Name: Tim Sowell
Agent Phone: (615) 516-8453
Agency Title: Crye-Leike Real Estate Services

Source: Nashville MLS
Estimate Your Payment
Estimated Payment
$ 1,234.81 per month $890.00 Principal & Interest $228.17 Property Tax $116.64 Homeowner's InsuranceChange Payment Information
CONTACT ME



Member Participants (and their affiliated licensees, if applicable) shall indicate on their websites that IDX information is provided exclusively for consumers’ personal non-commercial use, that it may not be used for any purpose other than to identify prospective properties consumers may be interested in purchasing, that the data is deemed reliable but is not guaranteed by MLS GRID, and that the use of the MLS GRID Data may be subject to an end user license agreement prescribed by the Member Participant’s applicable MLS if any and as amended from time to time. MLS GRID may, at its discretion, require use of other disclaimers as necessary to protect Member Participant, and/or their MLS from liability.
Based on information submitted to the MLS GRID. All data is obtained from various sources and may not have been verified by broker or MLS GRID. Supplied Open House Information is subject to change without notice. All information should be independently reviewed and verified for accuracy. Properties may or may not be listed by the office/agent presenting the information.
Privacy Policy / DMCA Notice / ADA Accessibility


This site is hosted, designed and copyright
© 1994 - 2026 by
Delta Media Group, Inc. -- Patent Pending --
120 Hicks Rd | MLS# 3231338
This townhouse located at 120 Hicks Rd, Nashville, TN 37221 is currently listed for sale with an asking price of $399,900. This property was built in 1995 and has 2 bedrooms and 2 full baths with 1696 sq. ft. Hicks Rd is located in the Devon Close Town Homes subdivision. Search Devon Close Town Homes real estate on timintennessee.crye-leike.com today.