TimSowell
BEDS3
BATHS2 full 2 partial
SQUARE FEET3,983
MLS#3628302
STATUSActive
PROPERTY TYPEResidential - Single Family
Property Description
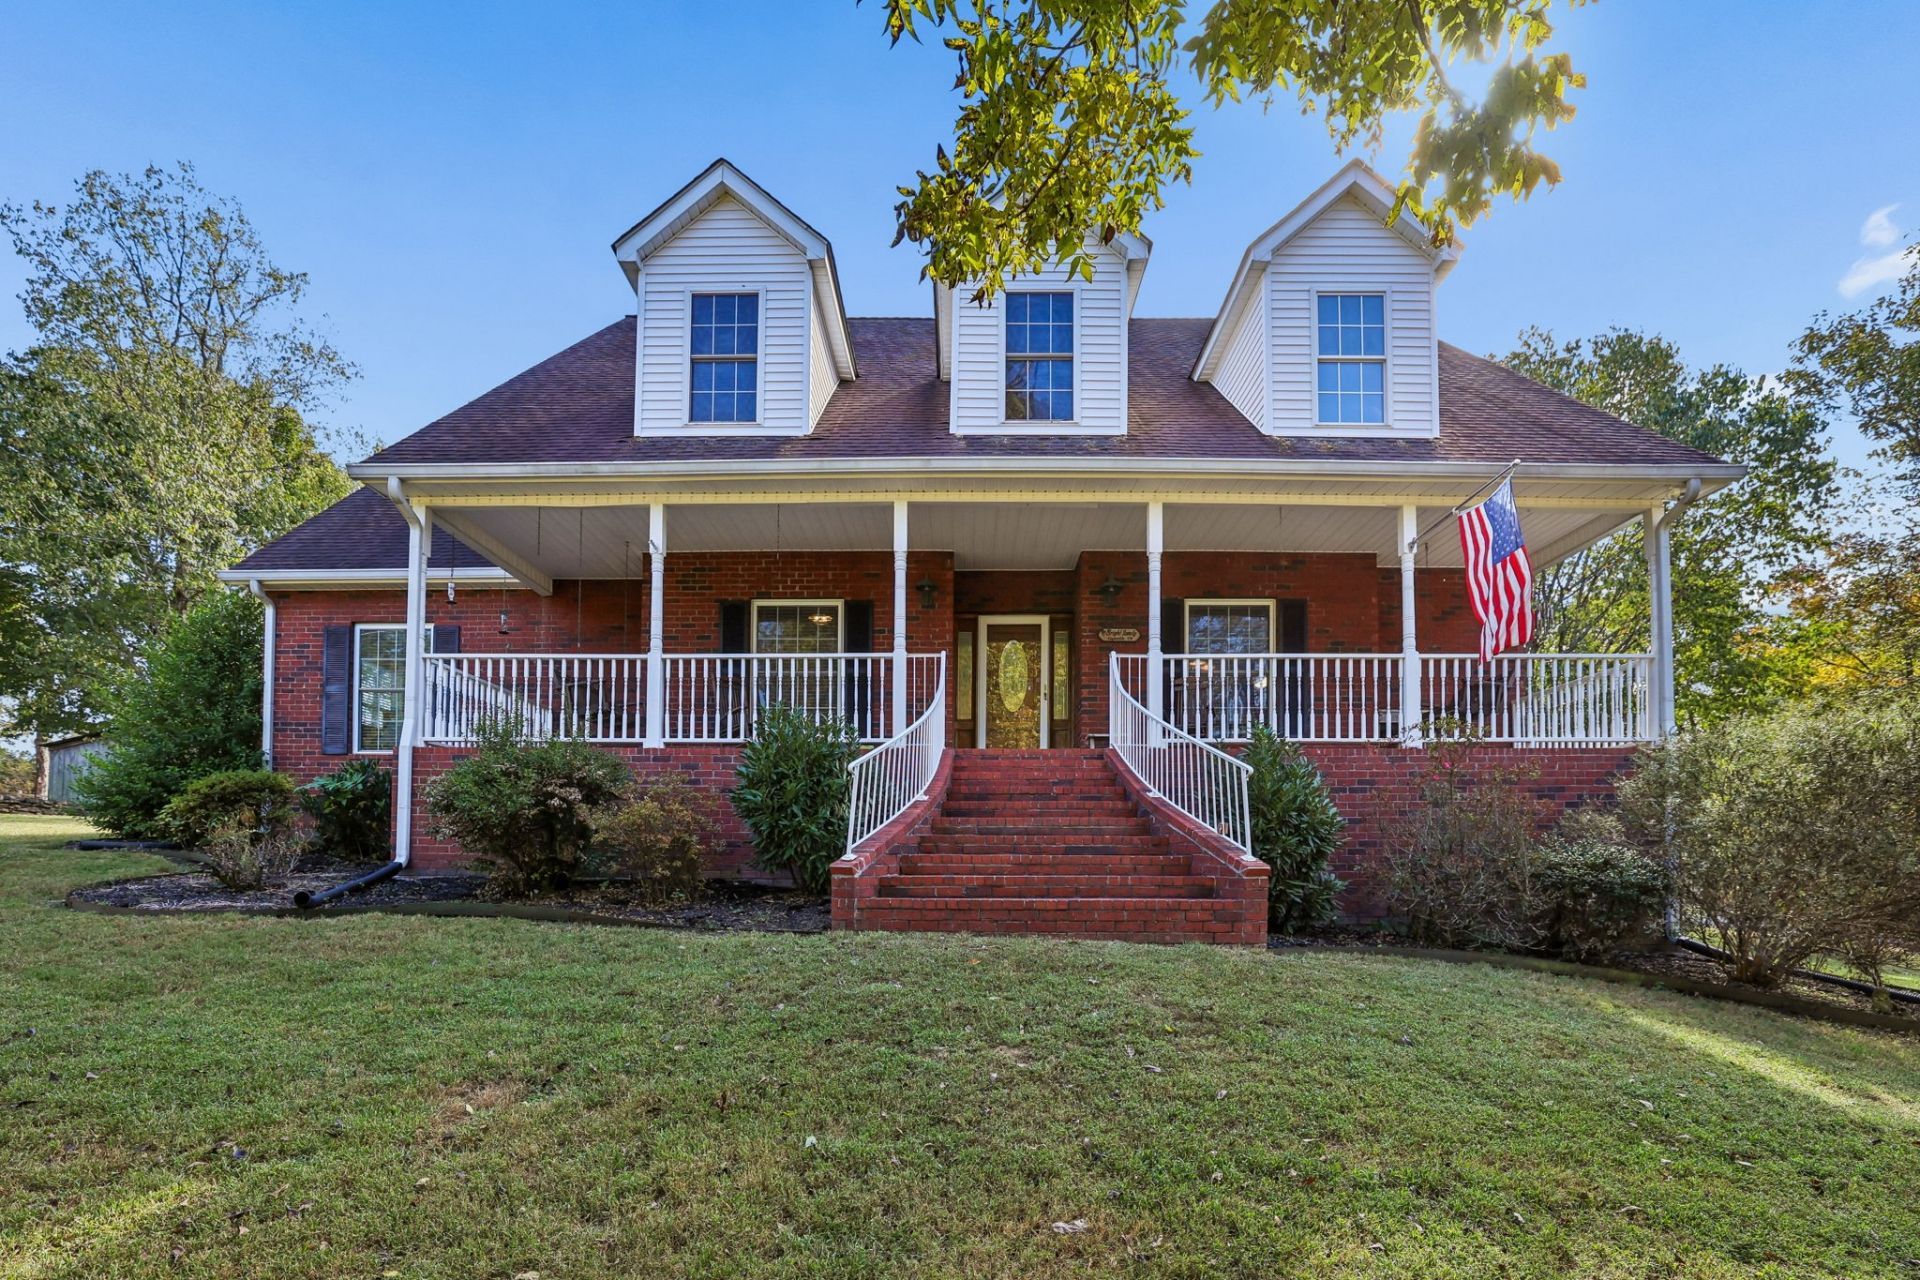
Experience the best of country living in a highly sought-after Middle Tennessee location, where 15 acres of peaceful seclusion meet convenient access to Nashville, Murfreesboro and Franklin. Custom-built and all brick, this distinctive property offers 2,183 square feet of finished living space, plus approximately 1,800 square feet of unfinished upstairs space with room to create something uniquely your own. Inside, red oak hardwood floors, oak cabinetry, a newer kitchen backsplash, and a beautiful 1800s fireplace mantel bring warmth and timeless character to the home. The primary bathroom features a classic clawfoot tub, adding a touch of timeless charm. A woodburner capable of heating the home provides an additional heating option, while a whole-house Generac generator offers added peace of mind.The land is just as special, with fully fenced acreage currently home to goats that the seller would love to see remain with the property. Established walking trails, mature plum, pear, apple, and peach trees, a garden area with convenient water access, and a tranquil fish pond with fountain make it easy to enjoy the outdoors. A 30x50 workshop features electricity, water, a half bath, and three stalls along the back. Enjoy outdoor gatherings at the bar area with water and electricity, tend to the chickens in the existing coop, or simply take in the quiet surroundings. Additional features include an oversized heated and cooled garage with carport, an illuminated stand-up crawlspace offering convenient storage, multiple outdoor water spigots, a storage shed, and a Ring camera system that will remain with the property. Currently enrolled in Greenbelt, the property may offer agricultural-use tax benefits subject to applicable requirements. A rare opportunity to enjoy space, privacy, and the beauty of country living without sacrificing proximity to the conveniences of Nashville and Franklin.
Property Features
Property Type: Residential - Single Family
Basement: Crawl Space
Cooling: Central Air, Electric
Fireplaces: 1
Garage: 2 car attached
Heating: Central, Dual, Electric
Lot Size: 15.00 Acres
Stories: 2.0
Taxes: $2,233
Year Built: 2001
Amenities
Smart Camera(s)/Recording
Walk-In Closet(s)
Smart Camera(s)/Recording
Feature Descriptions
Appliances: Electric Oven, Cooktop, Dishwasher, Refrigerator, Stainless Steel Appliance(s)
Days on Site: 3
Exterior: Brick
Fireplace: Living Room
Flooring: Carpet, Wood, Tile
Lot: Private, Wooded
Parcel#: 120 02304 R0073841
Parking: Garage Door Opener, Garage Faces Rear, Attached, Gravel
Parking Notes: Garage Door Opener, Garage Faces Rear, Attached, Grav
Patio/Porch: Patio, Covered, Porch
Security: Security System
Sewer: Septic Tank
Topography: Private, Wooded
Utilities: Electricity Available, Water Available
Water: Public
Local Schools
High School: Eagleville School
Middle School: Eagleville School
Elementary School: Eagleville School
Listed By / Shown By
Listed By
Agency Name: Stillwater Realty and Auction LLC
Agency Phone: 9313099656
Shown By
Agent Name: Tim Sowell
Agent Phone: (615) 516-8453
Agency Title: Crye-Leike Real Estate Services

Source: Nashville MLS
Estimate Your Payment
Estimated Payment
$ 4,714.59 per month $4,003.79 Principal & Interest $186.08 Property Tax $524.71 Homeowner's InsuranceChange Payment Information
CONTACT ME



Member Participants (and their affiliated licensees, if applicable) shall indicate on their websites that IDX information is provided exclusively for consumers’ personal non-commercial use, that it may not be used for any purpose other than to identify prospective properties consumers may be interested in purchasing, that the data is deemed reliable but is not guaranteed by MLS GRID, and that the use of the MLS GRID Data may be subject to an end user license agreement prescribed by the Member Participant’s applicable MLS if any and as amended from time to time. MLS GRID may, at its discretion, require use of other disclaimers as necessary to protect Member Participant, and/or their MLS from liability.
Based on information submitted to the MLS GRID. All data is obtained from various sources and may not have been verified by broker or MLS GRID. Supplied Open House Information is subject to change without notice. All information should be independently reviewed and verified for accuracy. Properties may or may not be listed by the office/agent presenting the information.
Privacy Policy / DMCA Notice / ADA Accessibility


This site is hosted, designed and copyright
© 1994 - 2026 by
Delta Media Group, Inc. -- Patent Pending --
1214 John Windrow Rd | MLS# 3628302
This single family home located at 1214 John Windrow Rd , Eagleville, TN 37060 is currently listed for sale with an asking price of $1,799,000. This property was built in 2001 and has 3 bedrooms and 2 full and 2 partial baths with 3983 sq. ft. Search Eagleville real estate on timintennessee.crye-leike.com today.