TimSowell
BEDS4
BATHS3 full 1 partial
SQUARE FEET4,092
MLS#3541180
STATUSActive
PROPERTY TYPEResidential - Single Family
Property Description
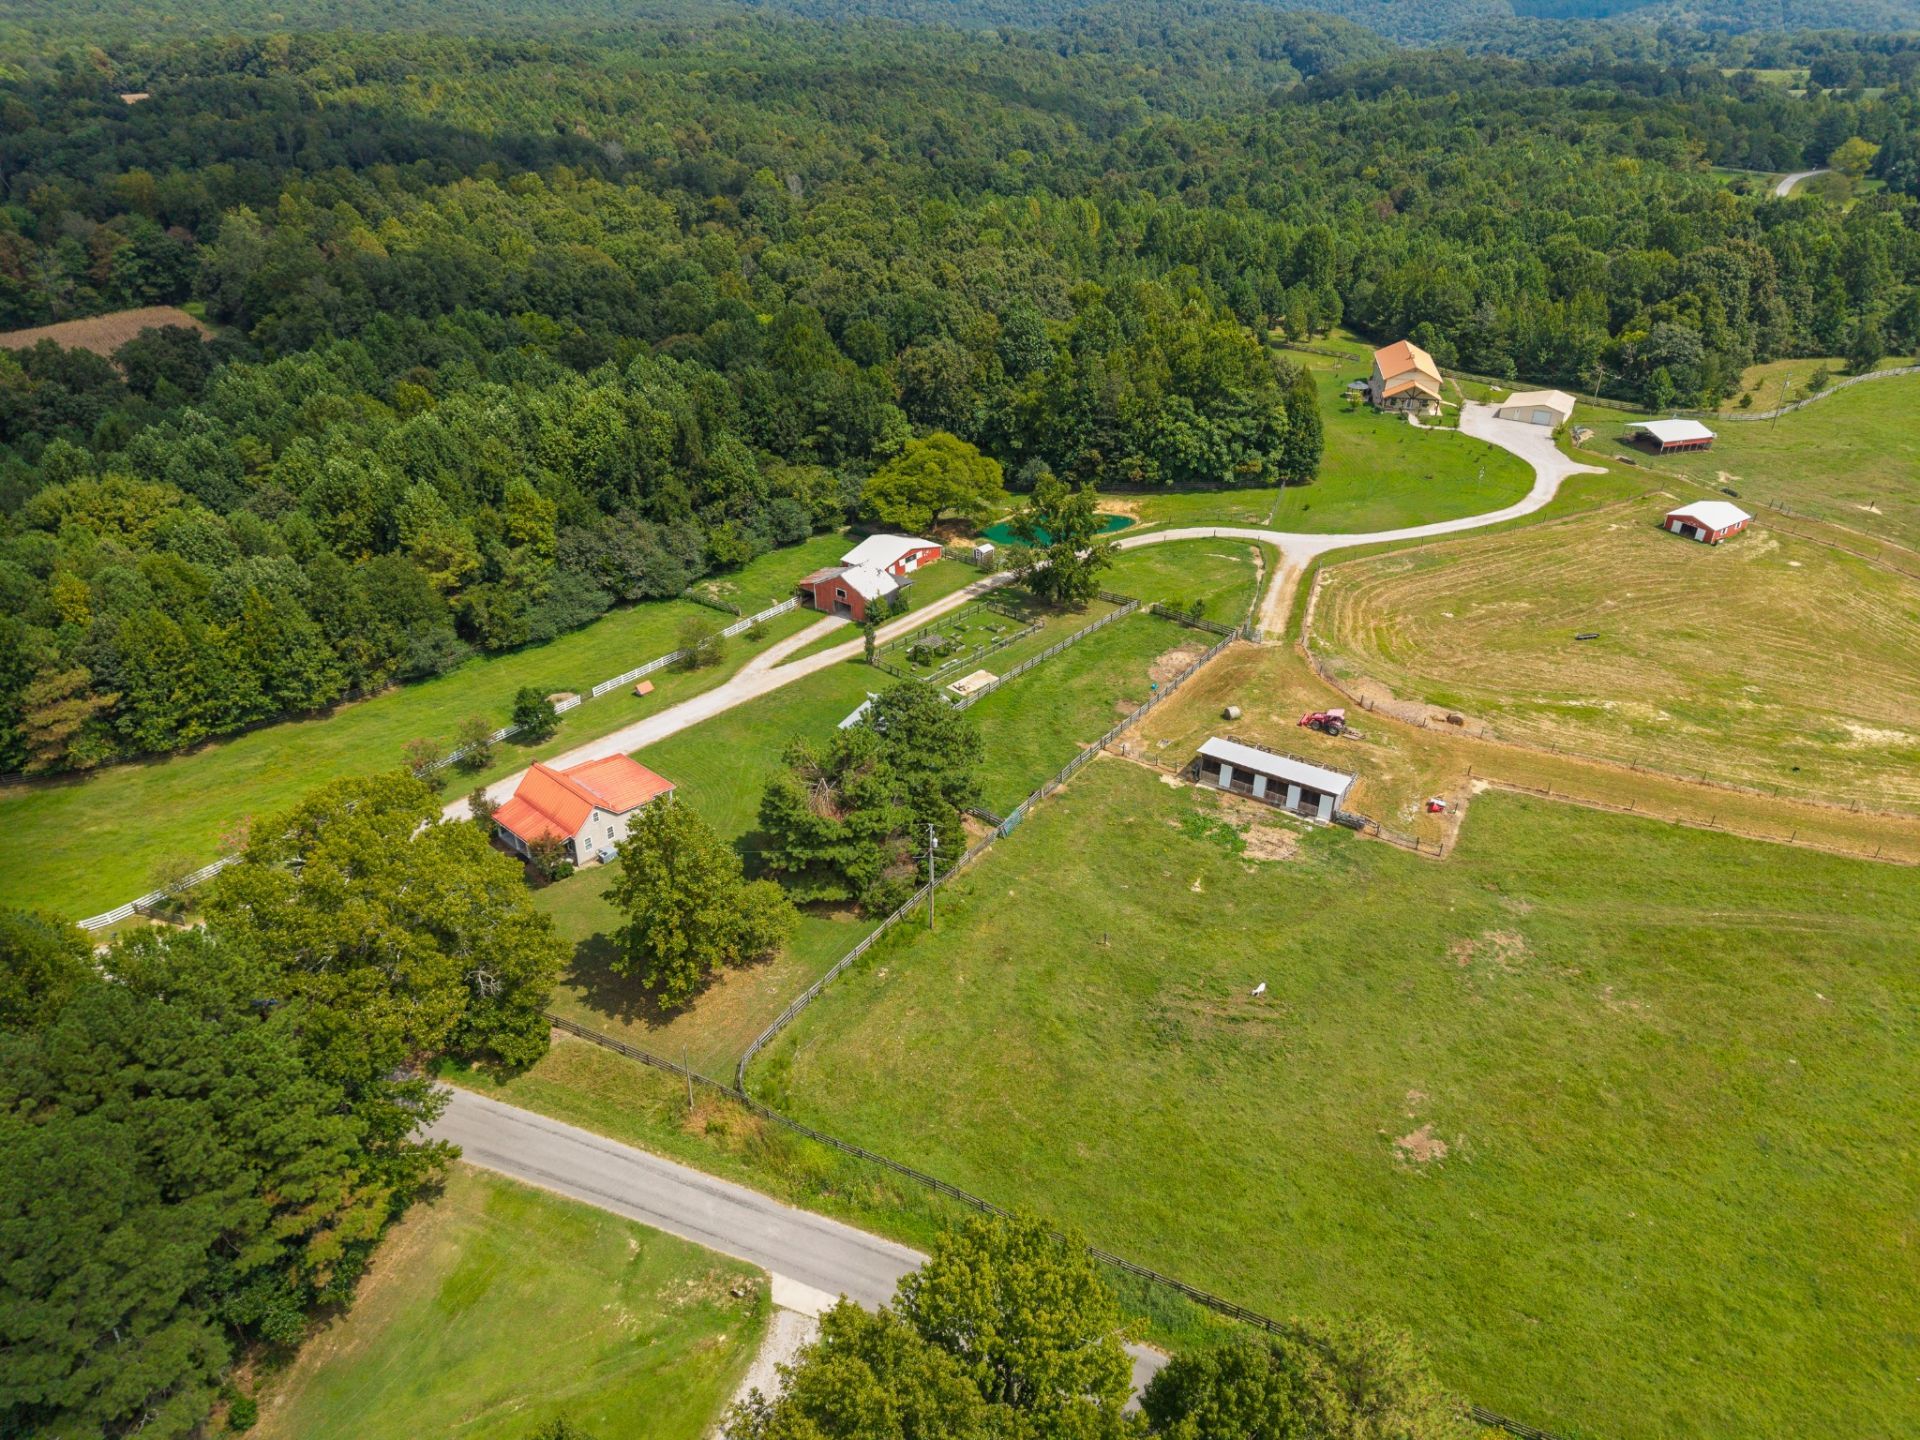
SPECTACTULAR PROPERTY WITH 2 BEAUTIFUL HOMES! Almost 3200 sq ft, custom built, 2 story home, with a huge family area with soaring ceilings that feels both impressive and cozy. Structured hard wood flooring. This home features granite countertops, stainless steel appliances with a 5yr warranty, and more cabinet space than you probably knew you needed, including a large island with storage that will soon become a family gathering place. There is a large walk-in pantry and a custom farmhouse sink. The rooms of the first floor also include a master suite, 9 ft ceilings, and a nursery/office. The 2nd floor is its own living space including 6 rooms. All interior doors are solid wood, and all trim is custom with attention to detail. The covered front porch's wood-beam gable ceiling begs you to sit in the swing and watch the sunset. The property includes a large porch with wooden gazebo outside the kitchen, plus a private patio off the master bedroom where you can sip your morning coffee while watching wildlife and the sun rise. There are 40 year warranties on the roof and walls. The insulated windows and spray foam insulation make this residence energy efficient in all seasons. The property includes a charming 924 sq ft guest house with covered porches, hard wood floors and many upgrades. This gem is perfect for extended family, guests or generating rental income. This farm is turn key. It contains 6 barns, including a horse barn with 4 stalls, over 10 paddocks including 30 gates providing easy access to any animal, multiple water options, over 2600 ft of road frontage, a stocked pond, and woods with trails. Whatever you are envisioning- a working farm or a peaceful family compound where multiple generations can live close- this level, rare, geode-veined, property can make all those dreams come true. When you find nearly 40 acres of fenced farmland with a brand new custom home, a guest house, and this degree of thoughtful infrastructure already in place, you take notice.
Property Features
Property Type: Residential - Single Family
Basement: None
Cooling: Ceiling Fan(s), Central Air, Electric
Garage: 2
Heating: Central, ENERGY STAR Qualified Equipment, Electric
Home Style: Traditional
Lot Size: 36.30 Acres
Roof Type: Metal
Stories: 2.0
Taxes: $2,674
Year Built: 2024
Amenities
Ceiling Fan(s)
Extra Closets
High Ceilings
Open Floorplan
Pantry
Walk-In Closet(s)
High Speed Internet
Kitchen Island
Feature Descriptions
Appliances: Electric Oven, Electric Range, Dishwasher, Microwave, Refrigerator, Stainless Steel Appliance(s), Water Purifier
Days on Site: 4
Exterior: Hardboard Siding, Other
Fencing: Full
Flooring: Laminate
Laundry: Electric Dryer Hookup, Washer Hookup
Lot: Cleared, Corner Lot, Level, Views, Wooded
Lot Dimensions: 36.3
Parcel#: 094 02200 000
Parking: Detached, Gravel
Parking Notes: Detached, Gravel
Patio/Porch: Porch, Covered, Patio
Security: Smoke Detector(s)
Sewer: Septic Tank
Topography: Cleared, Corner Lot, Level, Views, Wooded
Utilities: Electricity Available, Water Available
Water: Private
Water Features: Creek, Pond, Year Round Access
Room Sizes
Bedroom 1: 18x13
Bedroom 2: 15x11
Bedroom 3: 11x13
Den: 21x15
Recreation Room: 15x9
Dining Room: 16x24
Hobby Room: 6x12
Kitchen: 19x10
Living Room: 15x24
Other Room: 11x5
Other Room 2: 6x9
Local Schools
High School: Giles Co High School
Middle School: Bridgeforth Middle School
Elementary School: Pulaski Elementary
Listed By / Shown By
Listed By
Agency Name: Keller Williams Russell Realty & Auction
Agency Phone: 9313599393
Shown By
Agent Name: Tim Sowell
Agent Phone: (615) 516-8453
Agency Title: Crye-Leike Real Estate Services

Source: Nashville MLS
Estimate Your Payment
Estimated Payment
$ 3,243.51 per month $2,670.68 Principal & Interest $222.83 Property Tax $350.00 Homeowner's InsuranceChange Payment Information
CONTACT ME



Member Participants (and their affiliated licensees, if applicable) shall indicate on their websites that IDX information is provided exclusively for consumers’ personal non-commercial use, that it may not be used for any purpose other than to identify prospective properties consumers may be interested in purchasing, that the data is deemed reliable but is not guaranteed by MLS GRID, and that the use of the MLS GRID Data may be subject to an end user license agreement prescribed by the Member Participant’s applicable MLS if any and as amended from time to time. MLS GRID may, at its discretion, require use of other disclaimers as necessary to protect Member Participant, and/or their MLS from liability.
Based on information submitted to the MLS GRID. All data is obtained from various sources and may not have been verified by broker or MLS GRID. Supplied Open House Information is subject to change without notice. All information should be independently reviewed and verified for accuracy. Properties may or may not be listed by the office/agent presenting the information.
Privacy Policy / DMCA Notice / ADA Accessibility


This site is hosted, designed and copyright
© 1994 - 2026 by
Delta Media Group, Inc. -- Patent Pending --
1241 Johnson Branch Rd | MLS# 3541180
This single family home located at 1241 Johnson Branch Rd, Pulaski, TN 38478 is currently listed for sale with an asking price of $1,200,000. This property was built in 2024 and has 4 bedrooms and 3 full and 1 partial baths with 4092 sq. ft. Search Pulaski real estate on timintennessee.crye-leike.com today.