TimSowell
BEDS3
BATHS3 full 1 partial
SQUARE FEET2,437
MLS#3190918
STATUSActive
PROPERTY TYPEResidential -
SUBDIVISIONSilo Bend Homes
Property Description
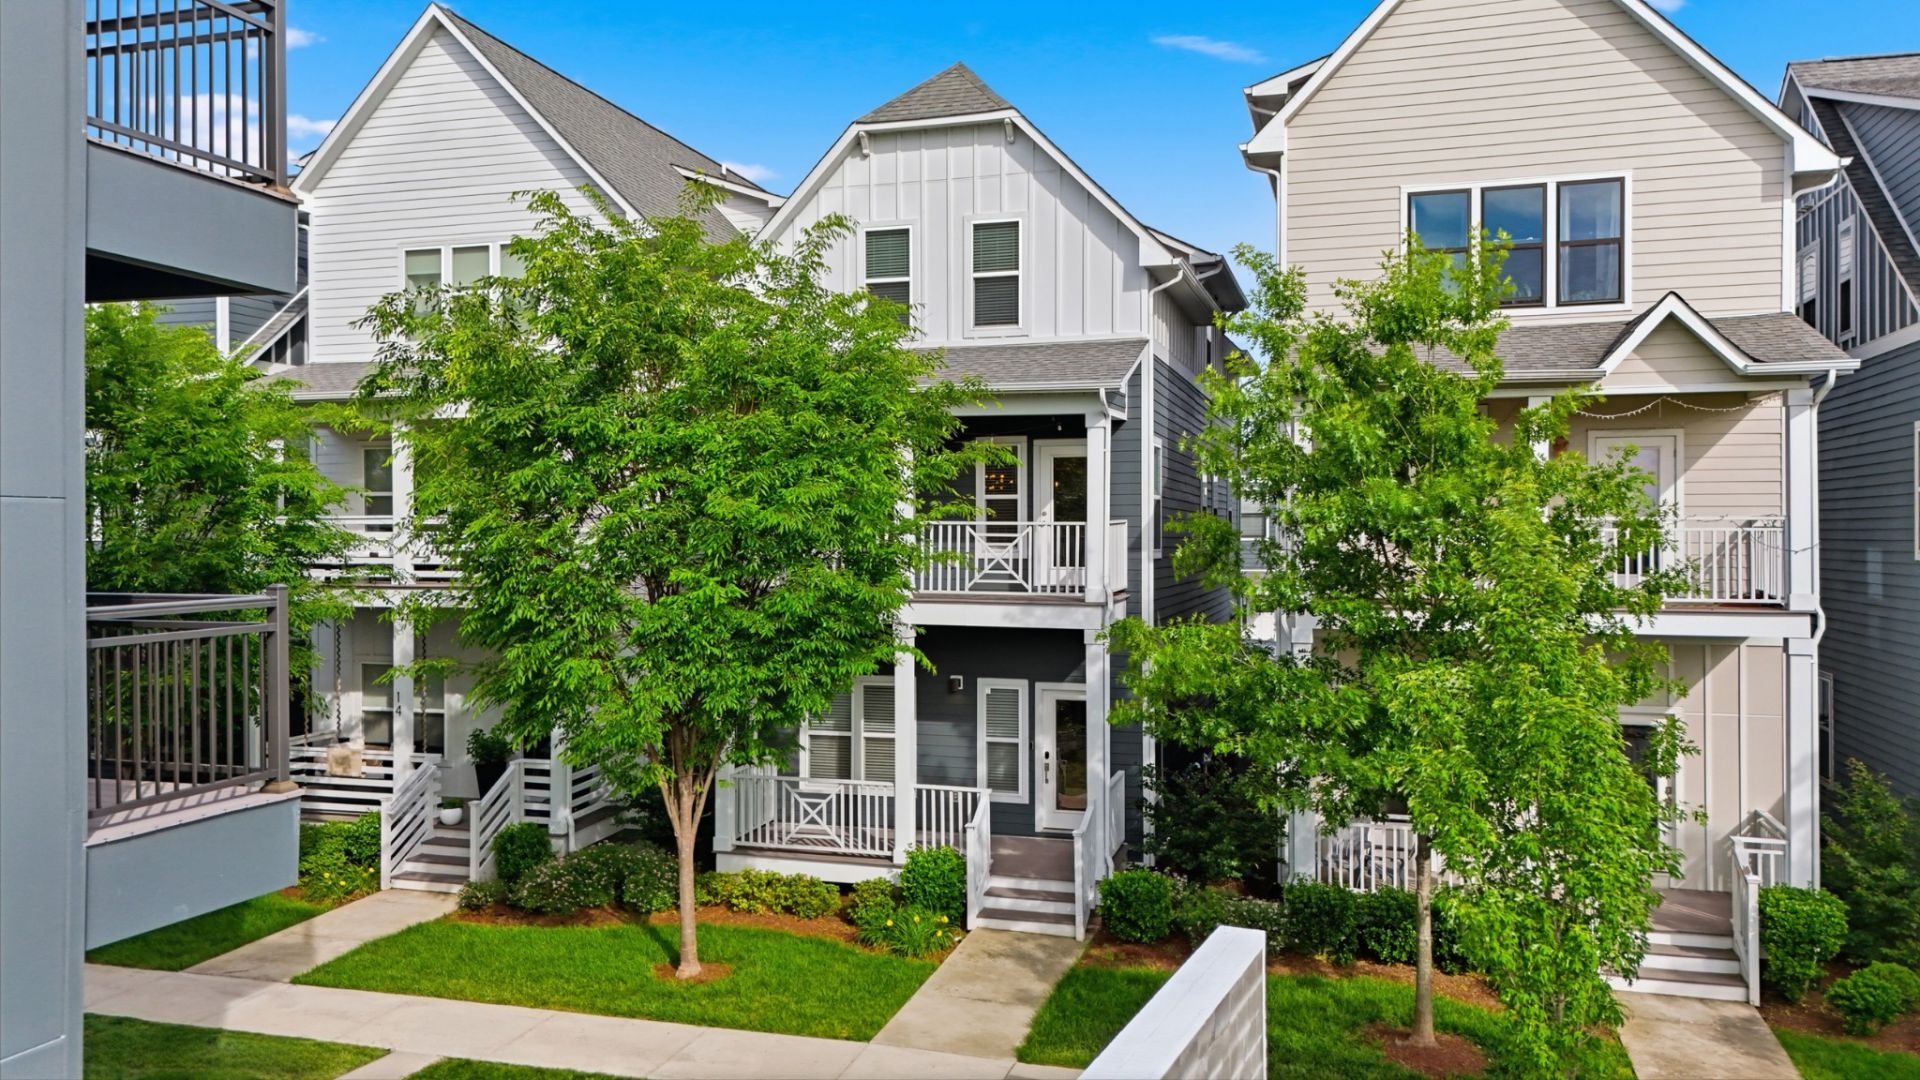
MOVE IN READY! A fresh new opportunity in the heart of The Nations! With fresh paint throughout, this detached 3-bedroom, 3.5-bath home offers a true turnkey experience and a blank canvas for its next owner.Designed for a walkable, vibrant lifestyle, you're just steps from neighborhood favorites like Bringle's Smoking Oasis, Frothy Monkey, Carbon Fitness, 51st Deli, and more. Inside, hardwood floors run throughout, and each bedroom features its own en-suite bath perfect for flexible living. Enjoy the privacy of a standalone home with the convenience of an attached two-car garage, plus additional street and guest parking for easy entertaining. Generous storage, walk-in closets, and low-maintenance composite decking make everyday living effortless.Situated on the outer edge of the community for added privacy, this home also includes access to Silo West amenities like a pool and fitness center. Whether you're looking for a primary residence or a smart long-term investment, this home checks all the boxes now refreshed and ready for its next chapter.
Property Features
Property Type: Residential -
Basement: None
Cooling: Central Air
Garage: 2 car attached
Heating: Central
Lot Size: 0.02 Acres
Roof Type: Shingle
Stories: 3.0
Taxes: $4,489
Year Built: 2020
Amenities
Air Filter
Extra Closets
High Ceilings
Open Floorplan
Pantry
Walk-In Closet(s)
Balcony
Feature Descriptions
Appliances: Built-In Electric Oven, Electric Range, Dishwasher, Disposal, Refrigerator, Stainless Steel Appliance(s)
Association Amenities: Fitness Center, Pool, Sidewalks
Days on Site: 23
Exterior: Fiber Cement
Flooring: Carpet, Wood, Tile
HOA Fee: 187/ Monthly
Other Equipment: Air Purifier
Parcel#: 091030B02500CO
Parking: Garage Faces Rear
Parking Notes: Garage Faces Rear
Patio/Porch: Patio, Covered, Porch
Sewer: Public Sewer
Utilities: Water Available
Water: Public
Room Sizes
Bedroom 1: 19x12
Bedroom 2: 17x12
Bedroom 3: 11x15
Dining Room: 15x15
Kitchen: 19x12
Living Room: 15x19
Local Schools
High School: Pearl Cohn Magnet High School
Middle School: Moses McKissack Middle
Elementary School: Cockrill Elementary
Listed By / Shown By
Listed By
Agency Name: Compass
Agency Phone: 6158245920
Shown By
Agent Name: Tim Sowell
Agent Phone: (615) 516-8453
Agency Title: Crye-Leike Real Estate Services

Source: Nashville MLS
Estimate Your Payment
Estimated Payment
$ 2,010.28 per month $1,446.62 Principal & Interest $374.08 Property Tax $189.58 Homeowner's InsuranceChange Payment Information
CONTACT ME



Member Participants (and their affiliated licensees, if applicable) shall indicate on their websites that IDX information is provided exclusively for consumers’ personal non-commercial use, that it may not be used for any purpose other than to identify prospective properties consumers may be interested in purchasing, that the data is deemed reliable but is not guaranteed by MLS GRID, and that the use of the MLS GRID Data may be subject to an end user license agreement prescribed by the Member Participant’s applicable MLS if any and as amended from time to time. MLS GRID may, at its discretion, require use of other disclaimers as necessary to protect Member Participant, and/or their MLS from liability.
Based on information submitted to the MLS GRID. All data is obtained from various sources and may not have been verified by broker or MLS GRID. Supplied Open House Information is subject to change without notice. All information should be independently reviewed and verified for accuracy. Properties may or may not be listed by the office/agent presenting the information.
Privacy Policy / DMCA Notice / ADA Accessibility


This site is hosted, designed and copyright
© 1994 - 2026 by
Delta Media Group, Inc. -- Patent Pending --
1633 54th Ave N, Unit 15 | MLS# 3190918
This home located at 1633 54th Ave N, Unit 15, Nashville, TN 37209 is currently listed for sale with an asking price of $650,000. This property was built in 2020 and has 3 bedrooms and 3 full and 1 partial baths with 2437 sq. ft. 54th Ave N, Unit 15 is located in the Silo Bend Homes subdivision. Search Silo Bend Homes real estate on timintennessee.crye-leike.com today.