TimSowell
BEDS6
BATHS5 full 5 partial
SQUARE FEET8,223
MLS#3243884
STATUSActive
PROPERTY TYPEResidential - Single Family
SUBDIVISIONForest Hills
Property Description
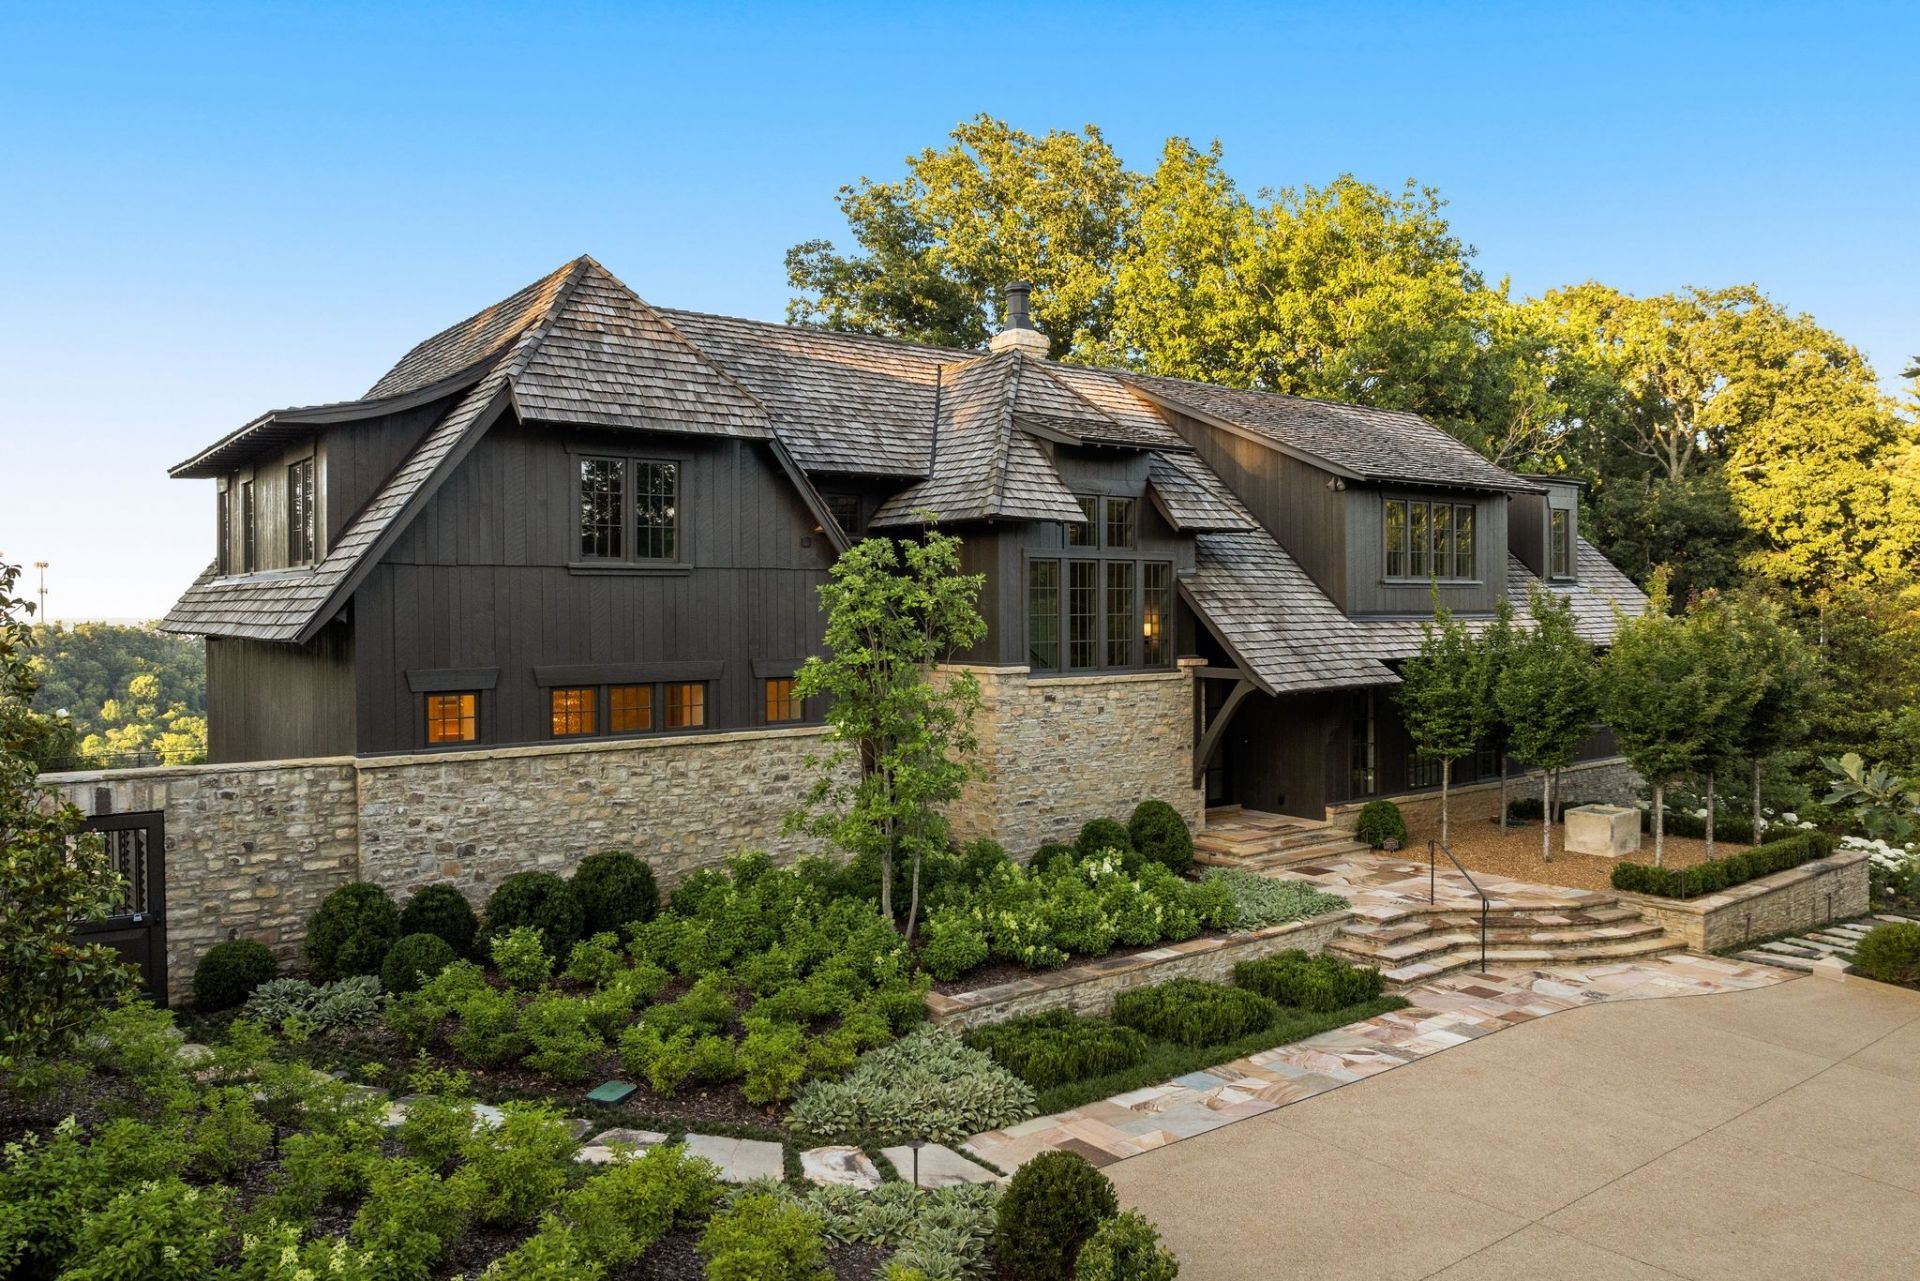
Some homes leave an impression long before you cross the threshold. Set high above Nashville with sweeping views of the skyline, 1801 Laurel Ridge Drive stands apart in both setting and execution. Reimagined by Mark Poe Builders, it brings together architectural precision and livable warmth in a way rarely seen in Tennessee. Walls of glass invite light and horizon into every room, creating spaces that feel open, grounded, and at ease with the landscape.The kitchen is the first and only complete Officine Gullo installation in the state, a showcase of Italian craftsmanship and engineering. A secondary kitchen handles overflow during larger gatherings. In the primary suite, custom closets by LA Closet Design bring the same level of detail and finish found in the most refined residences in the country.Every other space has been considered with the same care. A private fitness studio with sauna and steam. An acoustically tuned theater that also functions as a recording studio. A walk-in humidor. A European dine-in wine cellar for more than 500 bottles. A hydraulic elevator connects all three levels, and three oversized garage bays accommodate six vehicles, with infrastructure in place to add lift systems.Outdoors, the grounds were designed by landscape architect Stephen Hackney and carry the same thoughtfulness as the interiors. A ShadeFX retractable, all-weather pergola anchors the pool terrace, opening the space to year-round use. A wood-fired pizza oven, an infinity-edge pool and spa, and uninterrupted skyline views give the exterior the feel of a private resort just minutes from the heart of Nashville.1801 Laurel Ridge Drive offers something increasingly rare: a true sense of place paired with the craftsmanship and amenities of a singular estate.
Property Features
Property Type: Residential - Single Family
Basement: Yes
Basement: Exterior Entry, Finished
Cooling: Central Air
Fireplaces: 3
Garage: 6 car attached
Heating: Central
Lot Size: 1.74 Acres
Roof Type: Wood, Shake
Stories: 3.0
Taxes: $35,174
Year Built: 2016
Amenities
Air Filter
Bookcases
Built-in Features
Ceiling Fan(s)
Elevator
Entrance Foyer
Extra Closets
High Ceilings
Hot Tub
Pantry
Smart Camera(s)/Recording
Walk-In Closet(s)
Kitchen Island
Gas Grill
Smart Camera(s)/Recording
Storm Shelter
Feature Descriptions
Accessibility: Accessible Elevator Installed
Appliances: Double Oven, Gas Range, Dishwasher, Disposal, Freezer, Ice Maker, Microwave, Refrigerator, Stainless Steel Appliance(s)
Days on Site: 34
Exterior: Stone, Wood Siding
Fireplace: Wood Burning
Flooring: Wood, Marble, Other
Laundry: Gas Dryer Hookup, Washer Hookup
Lot: Corner Lot, Private, Views
Lot Dimensions: 158 X 181
Other Equipment: Irrigation System, Air Purifier
Parcel#: 14506000500
Parking: Garage Door Opener, Attached, Concrete, Parking Pad
Parking Notes: Garage Door Opener, Attached, Concrete, Parking Pad
Patio/Porch: Patio, Screened
Pool: In Ground
Security: Security Gate, Security System, Smoke Detector(s)
Sewer: Public Sewer
Swimming Pool: Yes
Topography: Corner Lot, Private, Views
Utilities: Water Available
Water: Public
Room Sizes
Bedroom 1: 20x16
Bedroom 2: 19x14
Bedroom 3: 18x19
Bedroom 4: 18x23
Den: 22x17
Recreation Room: 20x31
Dining Room: 19x18
Hobby Room: 19x26
Kitchen: 18x13
Living Room: 22x17
Other Room: 21x14
Local Schools
High School: John Overton Comp High School
Middle School: John Trotwood Moore Middle
Elementary School: Percy Priest Elementary
Listed By / Shown By
Listed By
Agency Name: Wilson Group Real Estate
Agency Phone: 6154363031
Shown By
Agent Name: Tim Sowell
Agent Phone: (615) 516-8453
Agency Title: Crye-Leike Real Estate Services

Source: Nashville MLS
Estimate Your Payment
Estimated Payment
$ 52,520.66 per month $43,843.66 Principal & Interest $2,931.17 Property Tax $5,745.83 Homeowner's InsuranceChange Payment Information
CONTACT ME



Member Participants (and their affiliated licensees, if applicable) shall indicate on their websites that IDX information is provided exclusively for consumers’ personal non-commercial use, that it may not be used for any purpose other than to identify prospective properties consumers may be interested in purchasing, that the data is deemed reliable but is not guaranteed by MLS GRID, and that the use of the MLS GRID Data may be subject to an end user license agreement prescribed by the Member Participant’s applicable MLS if any and as amended from time to time. MLS GRID may, at its discretion, require use of other disclaimers as necessary to protect Member Participant, and/or their MLS from liability.
Based on information submitted to the MLS GRID. All data is obtained from various sources and may not have been verified by broker or MLS GRID. Supplied Open House Information is subject to change without notice. All information should be independently reviewed and verified for accuracy. Properties may or may not be listed by the office/agent presenting the information.
Privacy Policy / DMCA Notice / ADA Accessibility


This site is hosted, designed and copyright
© 1994 - 2026 by
Delta Media Group, Inc. -- Patent Pending --
1801 Laurel Ridge Dr | MLS# 3243884
This single family home located at 1801 Laurel Ridge Dr, Nashville, TN 37215 is currently listed for sale with an asking price of $19,700,000. This property was built in 2016 and has 6 bedrooms and 5 full and 5 partial baths with 8223 sq. ft. Laurel Ridge Dr is located in the Forest Hills subdivision. Search Forest Hills real estate on timintennessee.crye-leike.com today.