TimSowell
BEDS4
BATHS2 full 1 partial
SQUARE FEET3,728
MLS#3597975
STATUSActive
PROPERTY TYPEResidential - Single Family
SUBDIVISIONDover Addn
Property Description
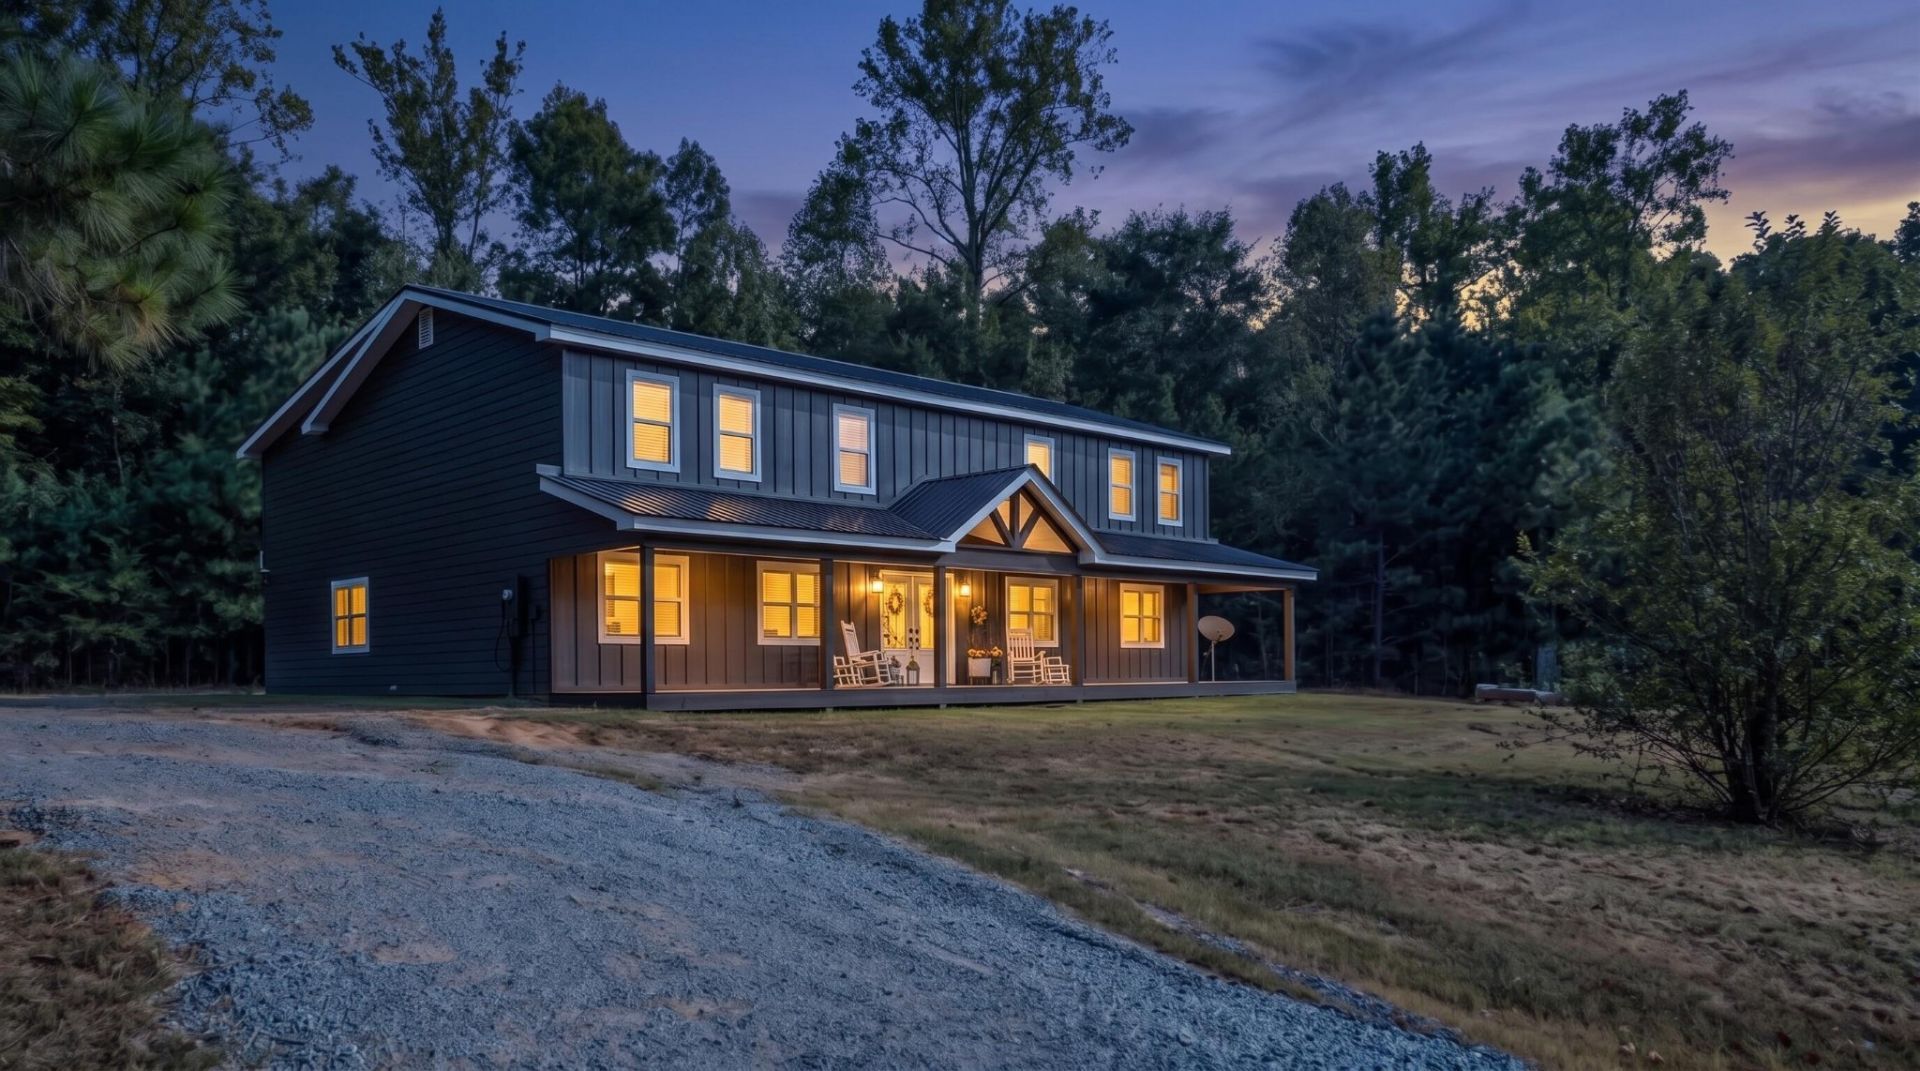
Approximately 3,000 square feet of this home was built from the ground up between 2023 and 2025, from grading and framing to every finished surface, and joined to a fully remodeled original home. The result is a modern farmhouse on 3.17 private acres in North Georgia that lives like a new build, with the space and quiet that make country living special. A wraparound front porch welcomes you home, while a pond with fish, pear and apple trees, and blackberry bushes invite you outdoors. With pasture behind the house and no close neighbors, the property feels like a retreat of its own.Inside, the open-concept layout showcases wood-wrapped steel beams and wide-plank luxury vinyl flooring through the living, dining, and kitchen areas. The kitchen features an oversized quartz waterfall island, custom cabinetry, a statement range hood, brass fixtures, and brand-new appliances. Recently updated major systems add to the home's appeal.The massive primary suite features a spacious walk-in closet and a bath with a freestanding soaking tub, dual vanities, and an oversized glass-enclosed shower. Upstairs, two additional bedrooms, a full bath, a kitchen, and a living area provide plenty of room to spread out. Downstairs, a walk-out in-law suite with separate mini splits offers flexibility for extended family or guests.Outside, a 30-by-50-foot detached shop provides generous room for vehicles, equipment, and projects. Covered porches front and back overlook the surrounding countryside. Approximately 5 miles from I-75 and 15 to 18 minutes from the new hospital, the property pairs a peaceful setting with convenient access.Tax records reflect the original 1992 build date; the addition was completed in 2025. Buyer to verify all information, including square footage, schools, property features, and the age of appliances and systems.
Property Features
Property Type: Residential - Single Family
Basement: None
Cooling: Ceiling Fan(s), Central Air
Garage: 3
Heating: Central, Electric
Lot Size: 3.17 Acres
Roof Type: Metal
Stories: 3.0
Taxes: $4,079
Year Built: 1992
Amenities
Ceiling Fan(s)
Entrance Foyer
In-Law Floorplan
Walk-In Closet(s)
Kitchen Island
Feature Descriptions
Days on Site: 32
Exterior: Frame, Other
Flooring: Other
Lot: Level, Sloped, Cleared, Other
Lot Dimensions: IRR
Parcel#: 051A 001
Parking: Detached, Gravel
Parking Notes: Detached, Gravel
Patio/Porch: Deck, Covered, Patio, Porch
Sewer: Septic Tank
Topography: Level, Sloped, Cleared, Other
Utilities: Electricity Available, Water Available
Water: Public
Local Schools
High School: Gordon Central High School
Middle School: Ashworth Middle School
Elementary School: Tolbert Elementary School
Listed By / Shown By
Listed By
Agency Name: Greater Downtown Realty dba Keller Williams Realty
Agency Phone: 4236641900
Shown By
Agent Name: Tim Sowell
Agent Phone: (615) 516-8453
Agency Title: Crye-Leike Real Estate Services

Source: Nashville MLS
Estimate Your Payment
Estimated Payment
$ 2,039.05 per month $1,502.26 Principal & Interest $339.92 Property Tax $196.88 Homeowner's InsuranceChange Payment Information
CONTACT ME



Member Participants (and their affiliated licensees, if applicable) shall indicate on their websites that IDX information is provided exclusively for consumers’ personal non-commercial use, that it may not be used for any purpose other than to identify prospective properties consumers may be interested in purchasing, that the data is deemed reliable but is not guaranteed by MLS GRID, and that the use of the MLS GRID Data may be subject to an end user license agreement prescribed by the Member Participant’s applicable MLS if any and as amended from time to time. MLS GRID may, at its discretion, require use of other disclaimers as necessary to protect Member Participant, and/or their MLS from liability.
Based on information submitted to the MLS GRID. All data is obtained from various sources and may not have been verified by broker or MLS GRID. Supplied Open House Information is subject to change without notice. All information should be independently reviewed and verified for accuracy. Properties may or may not be listed by the office/agent presenting the information.
Privacy Policy / DMCA Notice / ADA Accessibility


This site is hosted, designed and copyright
© 1994 - 2026 by
Delta Media Group, Inc. -- Patent Pending --
192 Dover Road Ne | MLS# 3597975
This single family home located at 192 Dover Road Ne, Resaca, GA 30735 is currently listed for sale with an asking price of $675,000. This property was built in 1992 and has 4 bedrooms and 2 full and 1 partial baths with 3728 sq. ft. Dover Road Ne is located in the Dover Addn subdivision. Search Dover Addn real estate on timintennessee.crye-leike.com today.