TimSowell
BEDS3
BATHS3 full
SQUARE FEET1,955
MLS#3298081
STATUSActive
PROPERTY TYPEResidential - Single Family
SUBDIVISIONCity Lights
Property Description
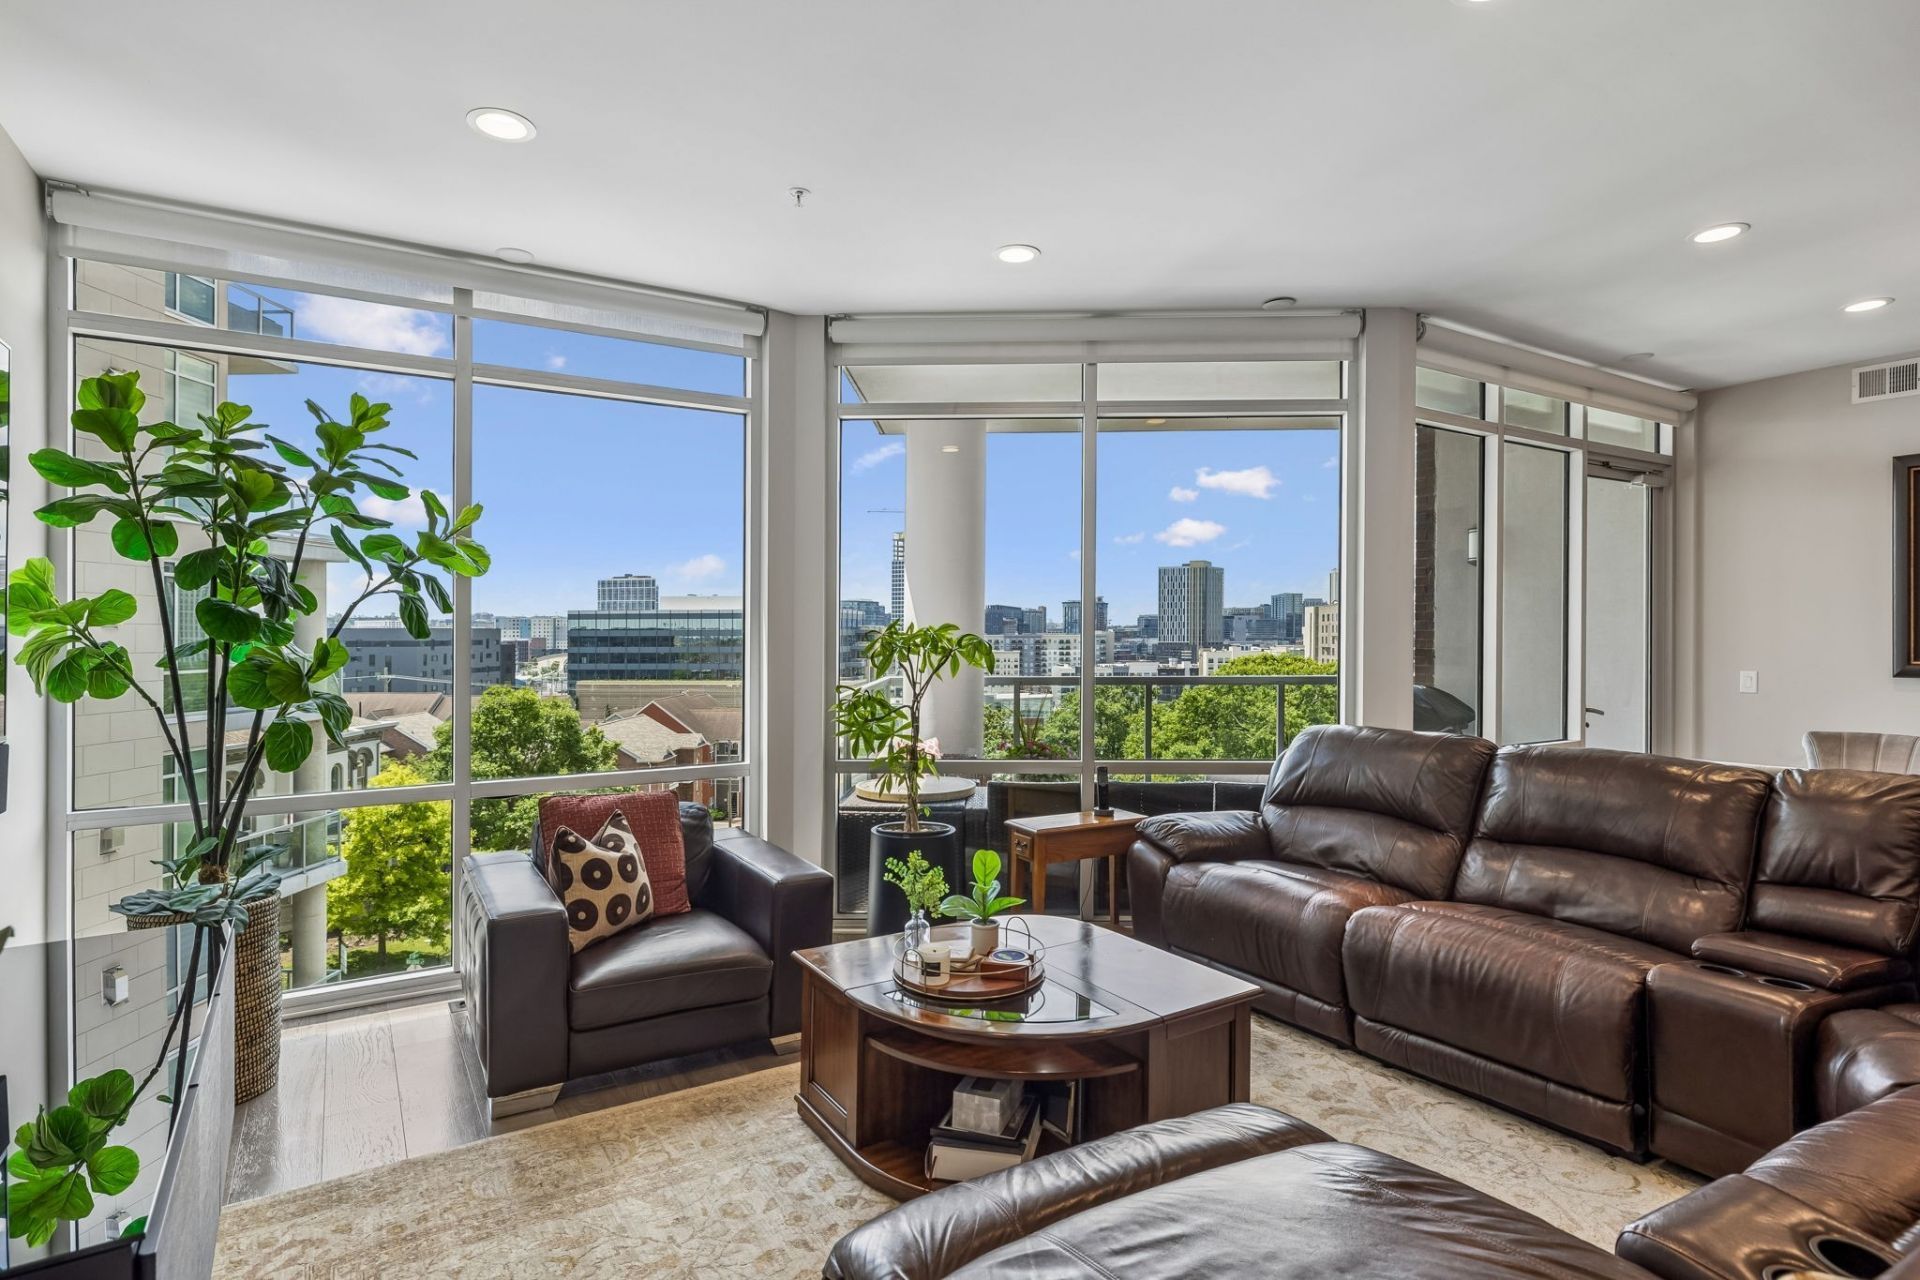
Crafted for the most discerning buyer, this exceptional residence at 20 Rutledge St #504 on the 5th floor embodies refined luxury, effortless sophistication, and an unrivaled downtown Nashville lifestyle. Set within an exclusive boutique high-rise of only 71 private residences with 24/7 monitored security, this premier address places you moments from Broadway, Bridgestone Arena, Nissan Stadium, Ascend Amphitheater and the city's finest dining and entertainment, while remaining just seven miles from Nashville International Airport. Inside, walls of floor-to-ceiling glass and a large private balcony frame breathtaking panoramic views of the Nashville skyline, creating a dramatic backdrop for elegant everyday living. The interiors are richly appointed with designer finishes and state-of-the-art smart-home technology, including a hardwired Sonos sound system, Savant-controlled lighting and automated window treatments, custom California Closets, a gas tankless water heater, and a chef's kitchen featuring a Sub-Zero refrigerator, wine refrigerator, and warming drawer.Further enhancing the experience are two deeded gated parking spaces ideally located near the elevator, along with a climate-controlled storage unit near the private owner's entrance. Residents enjoy a truly elevated lifestyle with an impressive collection of resort-caliber amenities, including 24/7 concierge service, a state-of-the-art fitness center, dog park, business center, a guest suite, elegant entertaining space, and a spectacular rooftop lounge and pool overlooking downtown Nashville and the Cumberland River. Don't miss your opportunity to own your piece of Music CIty!
Property Features
Property Type: Residential - Single Family
Basement: None
Cooling: Central Air, Electric
Garage: 2
Heating: Central
Lot Size: 0.06 Acres
Stories: 1.0
Taxes: $8,420
Year Built: 2019
Amenities
High Speed Internet
Balcony
Feature Descriptions
Appliances: Oven, Range, Dishwasher, Microwave, Refrigerator
Association Amenities: Clubhouse, Dog Park, Fitness Center, Gated, Pool, Underground Utilities
Exterior: Block, Brick
Flooring: Wood, Tile
HOA Fee: 1337/ Monthly
Laundry: Electric Dryer Hookup, Washer Hookup
Parcel#: 093110G50400CO
Parking: Assigned
Parking Notes: Assigned
Patio/Porch: Patio, Covered
Sewer: Public Sewer
Utilities: Electricity Available, Water Available, Cable Connected
Water: Public
Room Sizes
Bedroom 1: 18x13
Bedroom 2: 13x13
Bedroom 3: 12x12
Dining Room: 10x14
Living Room: 19x15
Local Schools
High School: Pearl Cohn Magnet High School
Middle School: John Early Paideia Magnet
Elementary School: Jones Paideia Magnet
Listed By / Shown By
Listed By
Agency Name: Benchmark Realty, LLC
Agency Phone: 6153711544
Shown By
Agent Name: Tim Sowell
Agent Phone: (615) 516-8453
Agency Title: Crye-Leike Real Estate Services

Source: Nashville MLS
Estimate Your Payment
Estimated Payment
$ 3,596.48 per month $2,559.40 Principal & Interest $701.67 Property Tax $335.42 Homeowner's InsuranceChange Payment Information
CONTACT ME



Member Participants (and their affiliated licensees, if applicable) shall indicate on their websites that IDX information is provided exclusively for consumers’ personal non-commercial use, that it may not be used for any purpose other than to identify prospective properties consumers may be interested in purchasing, that the data is deemed reliable but is not guaranteed by MLS GRID, and that the use of the MLS GRID Data may be subject to an end user license agreement prescribed by the Member Participant’s applicable MLS if any and as amended from time to time. MLS GRID may, at its discretion, require use of other disclaimers as necessary to protect Member Participant, and/or their MLS from liability.
Based on information submitted to the MLS GRID. All data is obtained from various sources and may not have been verified by broker or MLS GRID. Supplied Open House Information is subject to change without notice. All information should be independently reviewed and verified for accuracy. Properties may or may not be listed by the office/agent presenting the information.
Privacy Policy / DMCA Notice / ADA Accessibility


This site is hosted, designed and copyright
© 1994 - 2026 by
Delta Media Group, Inc. -- Patent Pending --
20 Rutledge St , Unit 504 | MLS# 3298081
This single family home located at 20 Rutledge St , Unit 504, Nashville, TN 37210 is currently listed for sale with an asking price of $1,150,000. This property was built in 2019 and has 3 bedrooms and 3 full baths with 1955 sq. ft. Rutledge St , Unit 504 is located in the City Lights subdivision. Search City Lights real estate on timintennessee.crye-leike.com today.