TimSowell
BEDS1
BATHS1 full
SQUARE FEET956
MLS#3299367
STATUSActive
PROPERTY TYPEResidential - Condominium
SUBDIVISIONShadow Green
Property Description
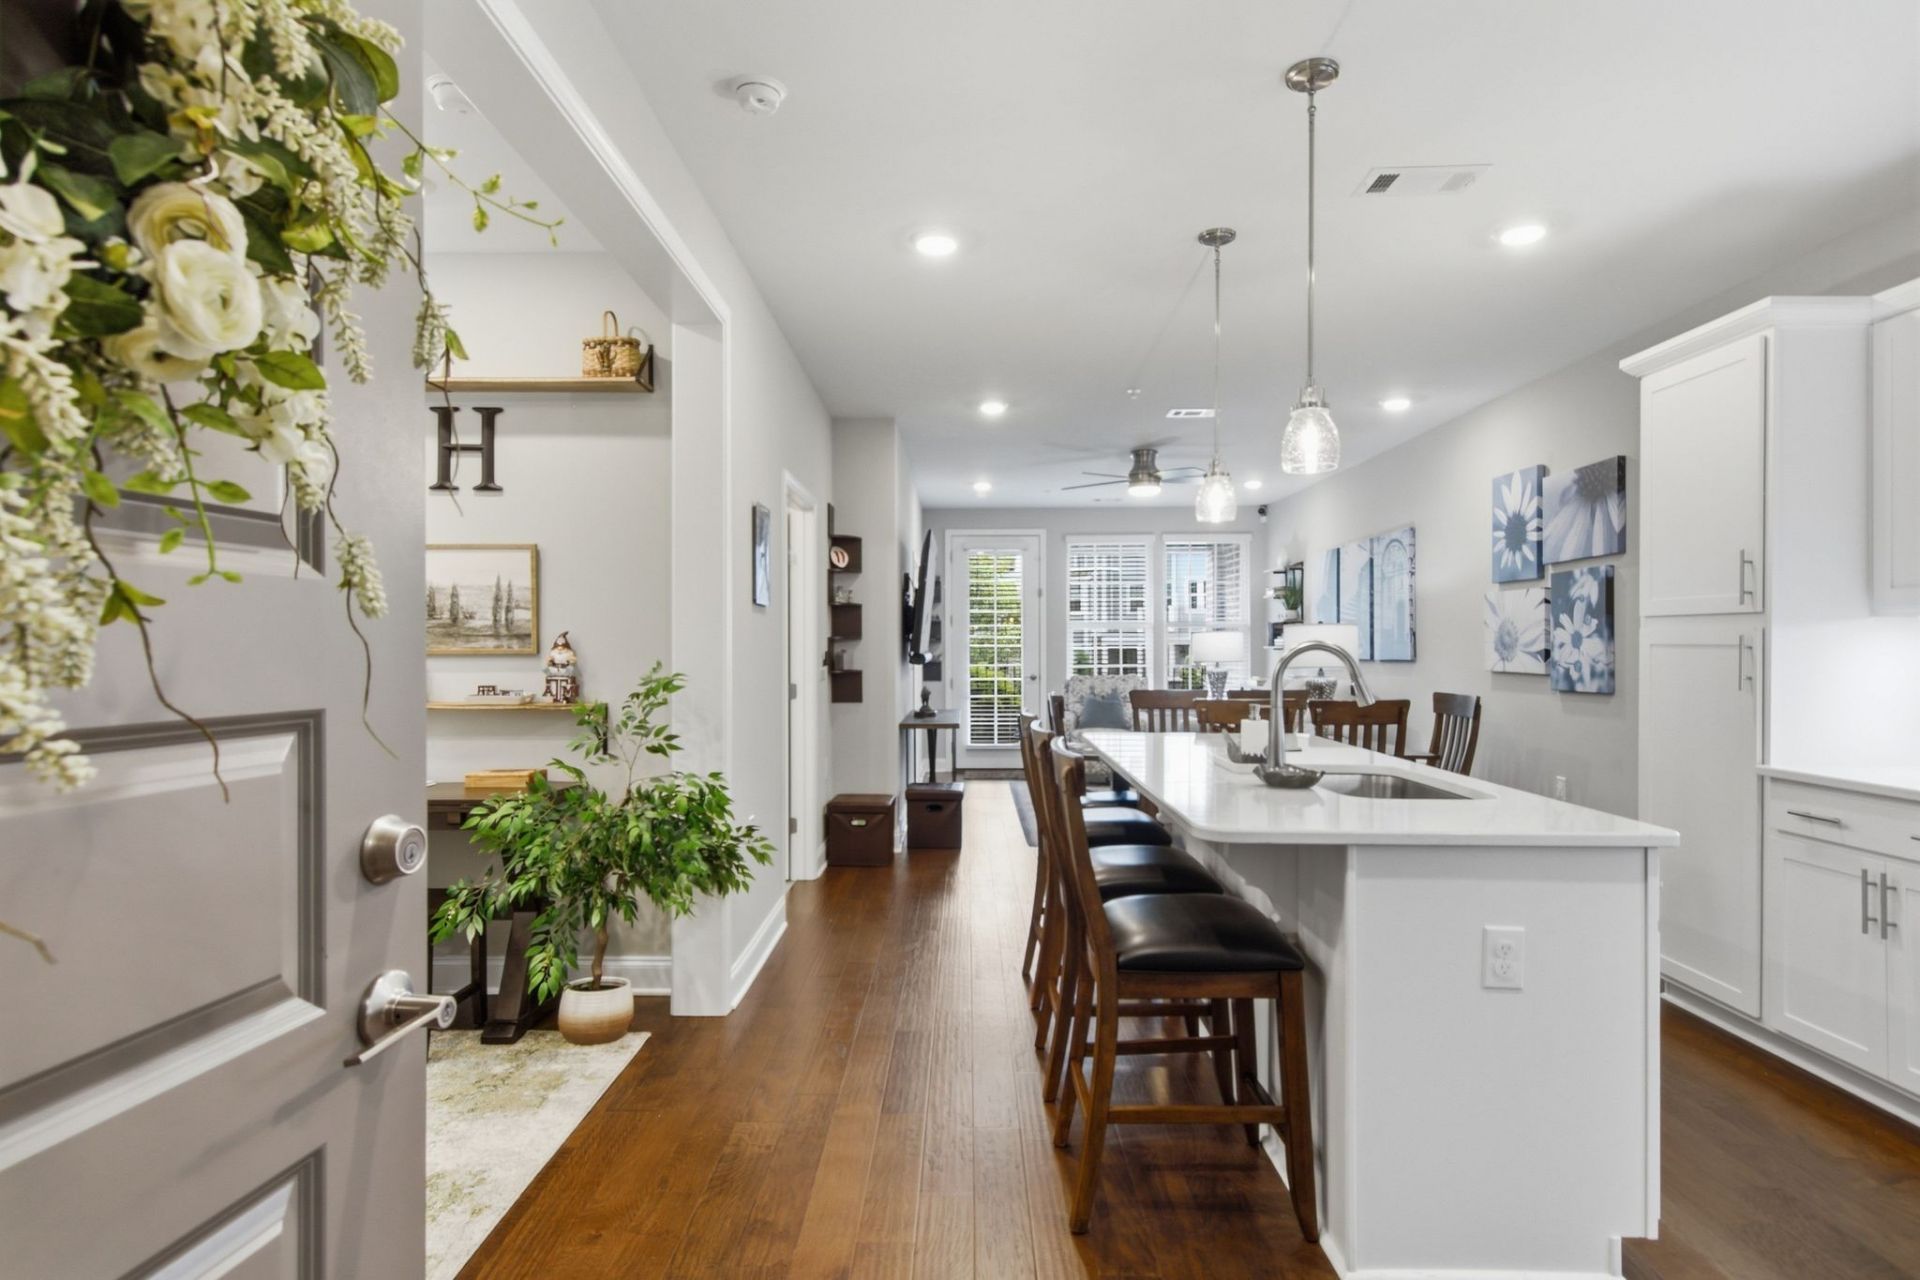
Like new spacious ground floor condo with one car GARAGE! This unit is tucked away in the back of the development across from beautiful green space and provides a peaceful view. A spacious kitchen with island and stainless steel appliances provides plenty of counter space and pantry storage. Enjoy the cozy den or sit out on the covered porch and enjoy the outdoors. Ample master bedroom with ceiling fan and spacious closet, as well as a master bath with frameless glass and tiled shower. A flex room with two storage closets can be used as a home office or hobby room. This unit also includes a Simply Safe security system. Community amenities include a beautiful pool, walking trails, clubhouse, grills, and even a putting green. Shopping, grocery, and restaurants are close by - or a quick 5 minute drive takes you to historical downtown Franklin. Could be used as a primary home, second home, or investment property. Can be rented with minimum 180 day rental agreement. Some furnishings may be available for separate purchase.
Property Features
Property Type: Residential - Condominium
Basement: None
Cooling: Central Air, Electric
Garage: 1
Heating: Central, Electric
Stories: 1.0
Taxes: $1,492
Year Built: 2022
Amenities
Air Filter
Ceiling Fan(s)
Open Floorplan
Kitchen Island
Balcony
Feature Descriptions
Accessibility: Accessible Elevator Installed, Accessible Hallway(s)
Appliances: Electric Oven, Built-In Electric Range, Dishwasher, Disposal, Microwave, Refrigerator, Stainless Steel Appliance(s)
Association Amenities: Clubhouse, Pool, Trail(s)
Days on Site: 4
Exterior: Brick
Flooring: Carpet, Wood
HOA Fee: 390/ Monthly
Laundry: Electric Dryer Hookup, Washer Hookup
Other Equipment: Air Purifier
Parcel#: 094090G I 00100C06605090J
Parking: Garage Door Opener, Assigned, Unassigned
Parking Notes: Garage Door Opener, Assigned, Unassigned
Patio/Porch: Patio, Covered
Security: Fire Alarm, Fire Sprinkler System, Security System, Smoke Detector(s)
Sewer: Public Sewer
Utilities: Electricity Available, Water Available
Water: Public
Room Sizes
Bedroom 1: 13x12
Kitchen: 12x12
Living Room: 20x12
Local Schools
High School: Centennial High School
Middle School: Freedom Middle School
Elementary School: Franklin Elementary
Listed By / Shown By
Listed By
Agency Name: Benchmark Realty, LLC
Agency Phone: 6153711544
Shown By
Agent Name: Tim Sowell
Agent Phone: (615) 516-8453
Agency Title: Crye-Leike Real Estate Services

Source: Nashville MLS
Estimate Your Payment
Estimated Payment
$ 1,068.04 per month $834.36 Principal & Interest $124.33 Property Tax $109.35 Homeowner's InsuranceChange Payment Information
CONTACT ME



Member Participants (and their affiliated licensees, if applicable) shall indicate on their websites that IDX information is provided exclusively for consumers’ personal non-commercial use, that it may not be used for any purpose other than to identify prospective properties consumers may be interested in purchasing, that the data is deemed reliable but is not guaranteed by MLS GRID, and that the use of the MLS GRID Data may be subject to an end user license agreement prescribed by the Member Participant’s applicable MLS if any and as amended from time to time. MLS GRID may, at its discretion, require use of other disclaimers as necessary to protect Member Participant, and/or their MLS from liability.
Based on information submitted to the MLS GRID. All data is obtained from various sources and may not have been verified by broker or MLS GRID. Supplied Open House Information is subject to change without notice. All information should be independently reviewed and verified for accuracy. Properties may or may not be listed by the office/agent presenting the information.
Privacy Policy / DMCA Notice / ADA Accessibility


This site is hosted, designed and copyright
© 1994 - 2026 by
Delta Media Group, Inc. -- Patent Pending --
2000 Shadow Green Drive, Unit 102 | MLS# 3299367
This condo located at 2000 Shadow Green Drive, Unit 102, Franklin, TN 37064 is currently listed for sale with an asking price of $374,900. This property was built in 2022 and has 1 bedrooms and 1 full baths with 956 sq. ft. Shadow Green Drive, Unit 102 is located in the Shadow Green subdivision. Search Shadow Green real estate on timintennessee.crye-leike.com today.