TimSowell

BEDS5
BATHS3 full
SQUARE FEET2,932
MLS#3635383
STATUSActive
PROPERTY TYPEResidential - Single Family
SUBDIVISIONMarsh-Northridges
Property Description
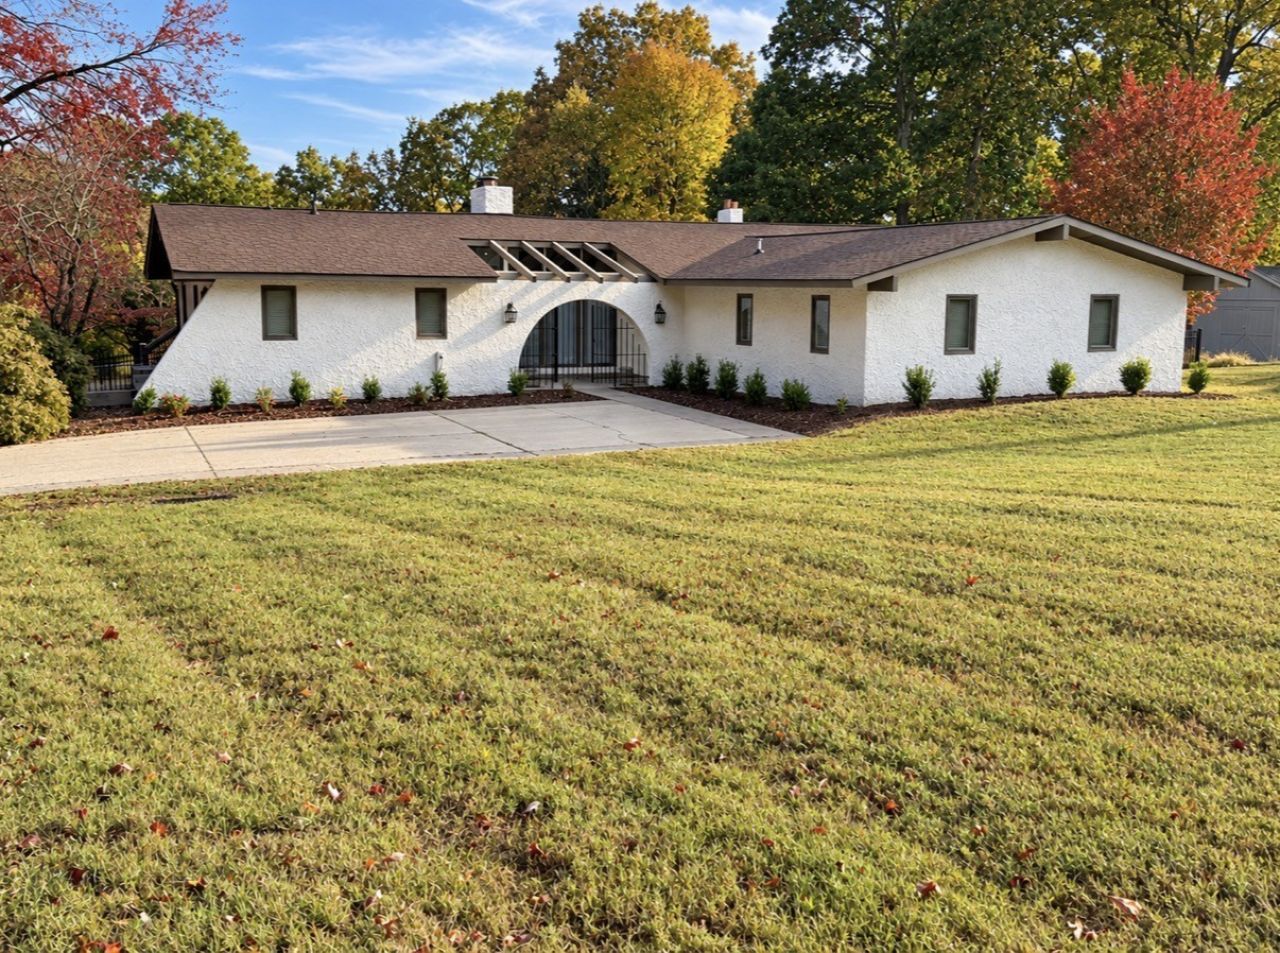
Wonderful opportunity and first offering of this Southwestern style one level one owner builder's personal home on gorgeous two acre lot, front courtyard, hardwood floors thruout, vaulted living room with fireplace with gas logs, large primary suite with volume ceiling, vaulted ceilings thruout, kitchen area easy to open up to living and dining areas, separate family room with gas fireplace, fifth bedroom or utility room off of the kitchen, built in bookcases, large deck across the entire width of the home. Concrete driveway with detached three car garage and additional garage/workshop area and two car carport. Fenced backyard area with dog run, and large unfenced area backing up to private wooden area behind.
Property Features
Property Type: Residential - Single Family
Basement: Crawl Space
Cooling: Central Air
Fireplaces: 1
Garage: 5
Heating: Central
Home Style: Ranch
Lot Size: 1.94 Acres
Roof Type: Asphalt
Stories: 1.0
Taxes: $1,572
Year Built: 1974
Amenities
Bookcases
Ceiling Fan(s)
Entrance Foyer
Extra Closets
High Ceilings
Open Floorplan
Pantry
Walk-In Closet(s)
Feature Descriptions
Accessibility: Accessible Entrance
Appliances: Built-In Electric Oven, Double Oven, Built-In Gas Range, Dishwasher, Disposal, Refrigerator
Exterior: Stucco
Fireplace: Den, Family Room
Flooring: Wood, Tile, Vinyl
Parcel#: 092 00512 000
Parking: Garage Door Opener, Detached, Concrete, Driveway, Parking Pad
Parking Notes: Garage Door Opener, Detached, Concrete, Driveway, Park
Patio/Porch: Deck, Patio
Sewer: Septic Tank
Utilities: Water Available
Water: Public
Room Sizes
Bedroom 1: 23x21
Bedroom 2: 18x11
Bedroom 3: 14x13
Bedroom 4: 12x10
Den: 23x17
Kitchen: 13x10
Living Room: 25x23
Other Room: 13x10
Local Schools
High School: Dickson County High School
Middle School: Dickson Middle School
Elementary School: Centennial Elementary
Listed By / Shown By
Listed By
Agency Name: Fridrich & Clark Realty
Agency Phone: 6153274800
Shown By
Agent Name: Tim Sowell
Agent Phone: (615) 516-8453
Agency Title: Crye-Leike Real Estate Services

Source: Nashville MLS
Estimate Your Payment
Estimated Payment
$ 1,578.16 per month $1,279.48 Principal & Interest $131.00 Property Tax $167.68 Homeowner's InsuranceChange Payment Information
CONTACT ME



Member Participants (and their affiliated licensees, if applicable) shall indicate on their websites that IDX information is provided exclusively for consumers’ personal non-commercial use, that it may not be used for any purpose other than to identify prospective properties consumers may be interested in purchasing, that the data is deemed reliable but is not guaranteed by MLS GRID, and that the use of the MLS GRID Data may be subject to an end user license agreement prescribed by the Member Participant’s applicable MLS if any and as amended from time to time. MLS GRID may, at its discretion, require use of other disclaimers as necessary to protect Member Participant, and/or their MLS from liability.
Based on information submitted to the MLS GRID. All data is obtained from various sources and may not have been verified by broker or MLS GRID. Supplied Open House Information is subject to change without notice. All information should be independently reviewed and verified for accuracy. Properties may or may not be listed by the office/agent presenting the information.
Privacy Policy / DMCA Notice / ADA Accessibility


This site is hosted, designed and copyright
© 1994 - 2026 by
Delta Media Group, Inc. -- Patent Pending --
206 Rouse Rd | MLS# 3635383
This single family home located at 206 Rouse Rd, Dickson, TN 37055 is currently listed for sale with an asking price of $574,900. This property was built in 1974 and has 5 bedrooms and 3 full baths with 2932 sq. ft. Rouse Rd is located in the Marsh-Northridges subdivision. Search Marsh-Northridges real estate on timintennessee.crye-leike.com today.