TimSowell
BEDS3
BATHS2 full 1 partial
SQUARE FEET1,214
MLS#3598107
STATUSActive
PROPERTY TYPEResidential - Single Family
SUBDIVISIONHillcrest Park
Property Description
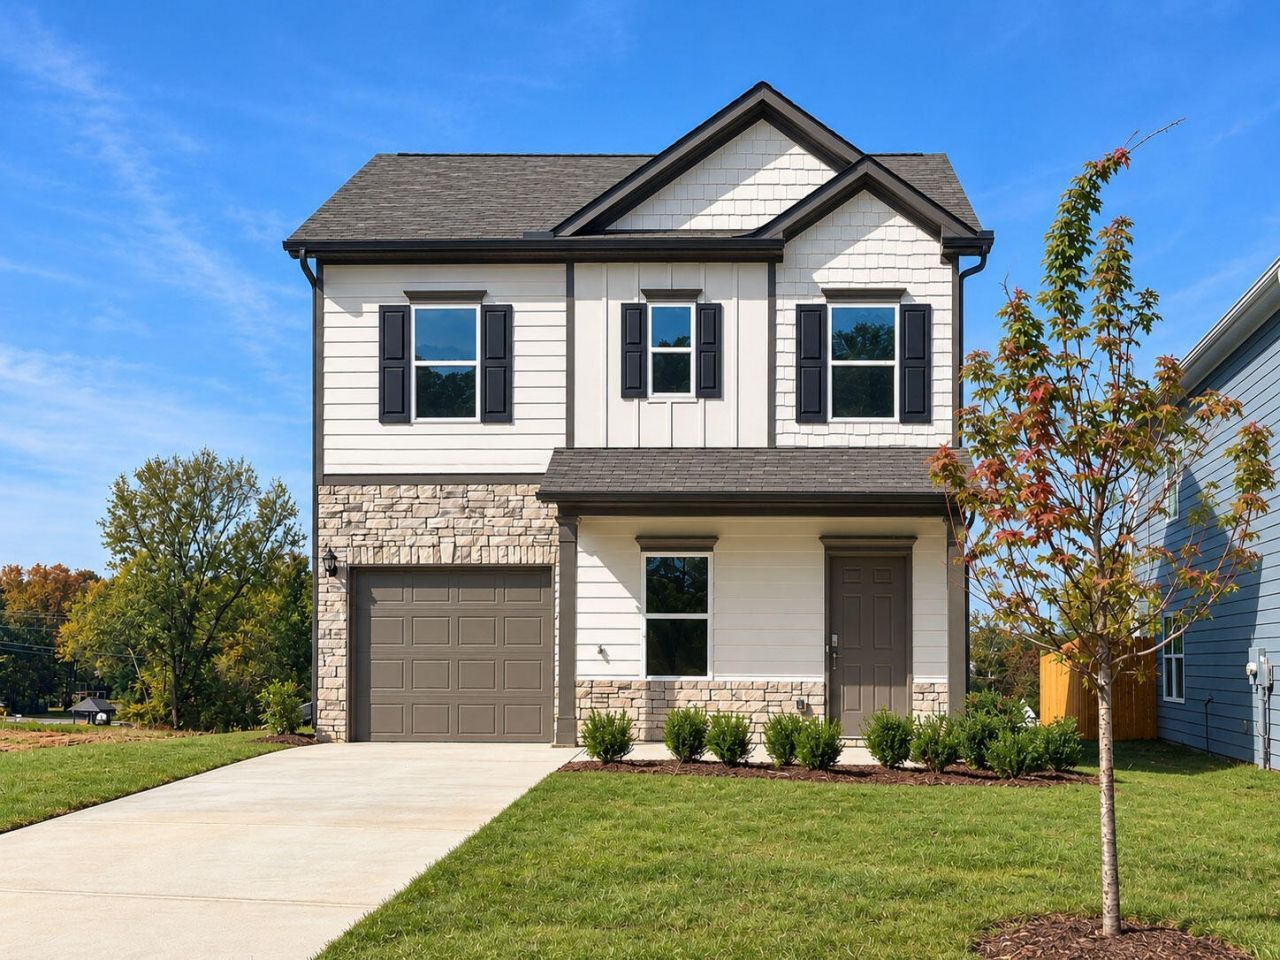
Move-In Ready in September! The Kensington plan by Smith Douglas Homes, located in the new Hillcrest Park community in Ringgold, Georgia. This beautifully designed new construction home offers modern finishes and functional living space. Step onto the charming covered front porch and enter a bright open-concept family room that flows seamlessly into the upgraded kitchen-perfect for everyday living and entertaining. The kitchen features gleaming granite countertops, abundant cabinetry, and a spacious breakfast area, creating a welcoming hub for gathering with friends and family. Just outside, enjoy outdoor living on the generous back patio, ideal for grilling, relaxing, or hosting guests. The main level showcases durable luxury vinyl plank flooring, offering both style and easy maintenance. Upstairs, an elegant iron rail staircase leads to a peaceful retreat where the private owner's suite includes a spa-like bath with soaking tub and ample space to unwind. Two additional bedrooms provide comfortable accommodations and share a well-appointed hall bath. Located in Ringgold, GA, Hillcrest Park offers convenient access to shopping, dining, parks, and top-rated Catoosa County schools while maintaining a welcoming neighborhood atmosphere. This energy-efficient new construction home blends thoughtful design, modern comfort, and exceptional value. Seller incentives available with use of preferred lender. Photos representative of plan not of home.
Property Features
Property Type: Residential - Single Family
Cooling: Central Air
Garage: 1 car attached
Heating: Central
Lot Size: 0.09 Acres
Roof Type: Other
Stories: 3.0
Taxes: $1
Year Built: 2026
Amenities
High Ceilings
Open Floorplan
Feature Descriptions
Appliances: Microwave, Electric Range, Disposal, Dishwasher
Days on Site: 35
Exterior: Fiber Cement, Stone
Flooring: Carpet, Other
HOA Fee: 480/ Annually
Lot Dimensions: 40x105
Parking: Garage Door Opener, Attached
Parking Notes: Garage Door Opener, Attached
Patio/Porch: Patio, Covered
Security: Smoke Detector(s)
Sewer: Public Sewer
Utilities: Water Available
Water: Public
Local Schools
High School: Heritage High School
Middle School: Heritage Middle School
Elementary School: Boynton Elementary School
Listed By / Shown By
Listed By
Agency Name: SDH Atlanta LLC dba SDH Chattanooga LLC
Agency Phone: 7702313919
Shown By
Agent Name: Tim Sowell
Agent Phone: (615) 516-8453
Agency Title: Crye-Leike Real Estate Services

Source: Nashville MLS
Estimate Your Payment
Estimated Payment
$ 654.54 per month $578.63 Principal & Interest $0.08 Property Tax $75.83 Homeowner's InsuranceChange Payment Information
CONTACT ME



Member Participants (and their affiliated licensees, if applicable) shall indicate on their websites that IDX information is provided exclusively for consumers’ personal non-commercial use, that it may not be used for any purpose other than to identify prospective properties consumers may be interested in purchasing, that the data is deemed reliable but is not guaranteed by MLS GRID, and that the use of the MLS GRID Data may be subject to an end user license agreement prescribed by the Member Participant’s applicable MLS if any and as amended from time to time. MLS GRID may, at its discretion, require use of other disclaimers as necessary to protect Member Participant, and/or their MLS from liability.
Based on information submitted to the MLS GRID. All data is obtained from various sources and may not have been verified by broker or MLS GRID. Supplied Open House Information is subject to change without notice. All information should be independently reviewed and verified for accuracy. Properties may or may not be listed by the office/agent presenting the information.
Privacy Policy / DMCA Notice / ADA Accessibility


This site is hosted, designed and copyright
© 1994 - 2026 by
Delta Media Group, Inc. -- Patent Pending --
21 Cove Lane | MLS# 3598107
This single family home located at 21 Cove Lane, Ringgold, GA 30736 is currently listed for sale with an asking price of $259,990. This property was built in 2026 and has 3 bedrooms and 2 full and 1 partial baths with 1214 sq. ft. Cove Lane is located in the Hillcrest Park subdivision. Search Hillcrest Park real estate on timintennessee.crye-leike.com today.