TimSowell
BEDS4
BATHS2 full 1 partial
SQUARE FEET2,168
MLS#3138440
STATUSActive
PROPERTY TYPEResidential - Townhouse
SUBDIVISIONMetro North
Property Description
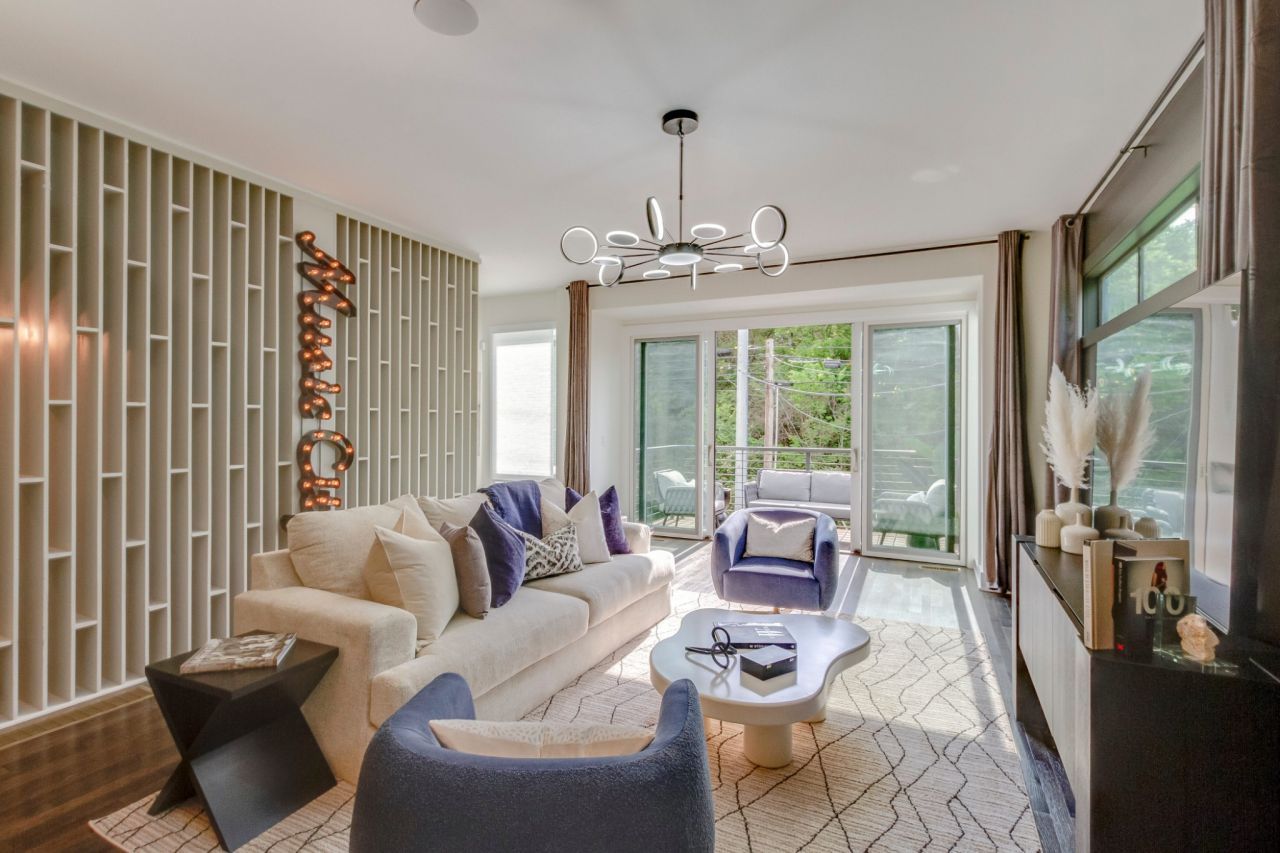
Welcome to this beautiful, fully furnished 4 bedroom Non-Owner Occupied Short-Term Rental ( NOO STR ) townhome, perfectly positioned just 2.5 miles from downtown and 1 mile from the vibrant Germantown area. This end-unit property has a brand new AC unit installed within the last year by the manufacturer! The home offers ample space and a warm, inviting atmosphere, making it perfect for large groups. With $56,000 worth of furniture conveying with this luxury mid century designed home and being professionally renovated less than a year ago, this home has timeless appeal to every corner. Step into the spacious, open-concept dining and living room area where comfort and style come together, providing the perfect setting for relaxation or entertaining. The two-car garage has been beautifully transformed into a dedicated game room, featuring a pool table, board games, and ample seating, which provides hours of entertainment for guests. With its prime location, modern amenities, and charming style, this property offers an exceptional short-term rental investment. The property is in an Opportunity Zone, which allows investors to defer paying capital gains and provides them additional tax breaks. Please coordinate all showings with the listing agent to align with the property's rental schedule.
Property Features
Property Type: Residential - Townhouse
Basement: None
Cooling: Central Air
Garage: 2 car attached
Heating: Central
Lot Size: 0.02 Acres
Stories: 3.0
Taxes: $6,931
Year Built: 2018
Feature Descriptions
Appliances: Double Oven, Gas Oven, Gas Range, Dishwasher, Dryer, Microwave, Refrigerator, Stainless Steel Appliance(s), Washer
Days on Site: 84
Exterior: Frame
Flooring: Wood
HOA Fee: 200/ Monthly
Parcel#: 081034A01400CO
Parking: Garage Faces Rear
Parking Notes: Garage Faces Rear
Security: Smoke Detector(s)
Sewer: Public Sewer
Utilities: Water Available
Water: Public
Local Schools
High School: Pearl Cohn Magnet High School
Middle School: John Early Paideia Magnet
Elementary School: Jones Paideia Magnet
Listed By / Shown By
Listed By
Agency Name: STR Realtors
Agency Phone: 6154378382
Shown By
Agent Name: Tim Sowell
Agent Phone: (615) 516-8453
Agency Title: Crye-Leike Real Estate Services

Source: Nashville MLS
Estimate Your Payment
Estimated Payment
$ 1,899.13 per month $1,168.42 Principal & Interest $577.58 Property Tax $153.13 Homeowner's InsuranceChange Payment Information
CONTACT ME



Member Participants (and their affiliated licensees, if applicable) shall indicate on their websites that IDX information is provided exclusively for consumers’ personal non-commercial use, that it may not be used for any purpose other than to identify prospective properties consumers may be interested in purchasing, that the data is deemed reliable but is not guaranteed by MLS GRID, and that the use of the MLS GRID Data may be subject to an end user license agreement prescribed by the Member Participant’s applicable MLS if any and as amended from time to time. MLS GRID may, at its discretion, require use of other disclaimers as necessary to protect Member Participant, and/or their MLS from liability.
Based on information submitted to the MLS GRID. All data is obtained from various sources and may not have been verified by broker or MLS GRID. Supplied Open House Information is subject to change without notice. All information should be independently reviewed and verified for accuracy. Properties may or may not be listed by the office/agent presenting the information.
Privacy Policy / DMCA Notice / ADA Accessibility


This site is hosted, designed and copyright
© 1994 - 2026 by
Delta Media Group, Inc. -- Patent Pending --
2134 9th Ave N | MLS# 3138440
This townhouse located at 2134 9th Ave N, Nashville, TN 37208 is currently listed for sale with an asking price of $525,000. This property was built in 2018 and has 4 bedrooms and 2 full and 1 partial baths with 2168 sq. ft. 9th Ave N is located in the Metro North subdivision. Search Metro North real estate on timintennessee.crye-leike.com today.