TimSowell
BEDS3
BATHS3 full 1 partial
SQUARE FEET6,335
MLS#3592465
STATUSActive
PROPERTY TYPEResidential - Single Family
Property Description
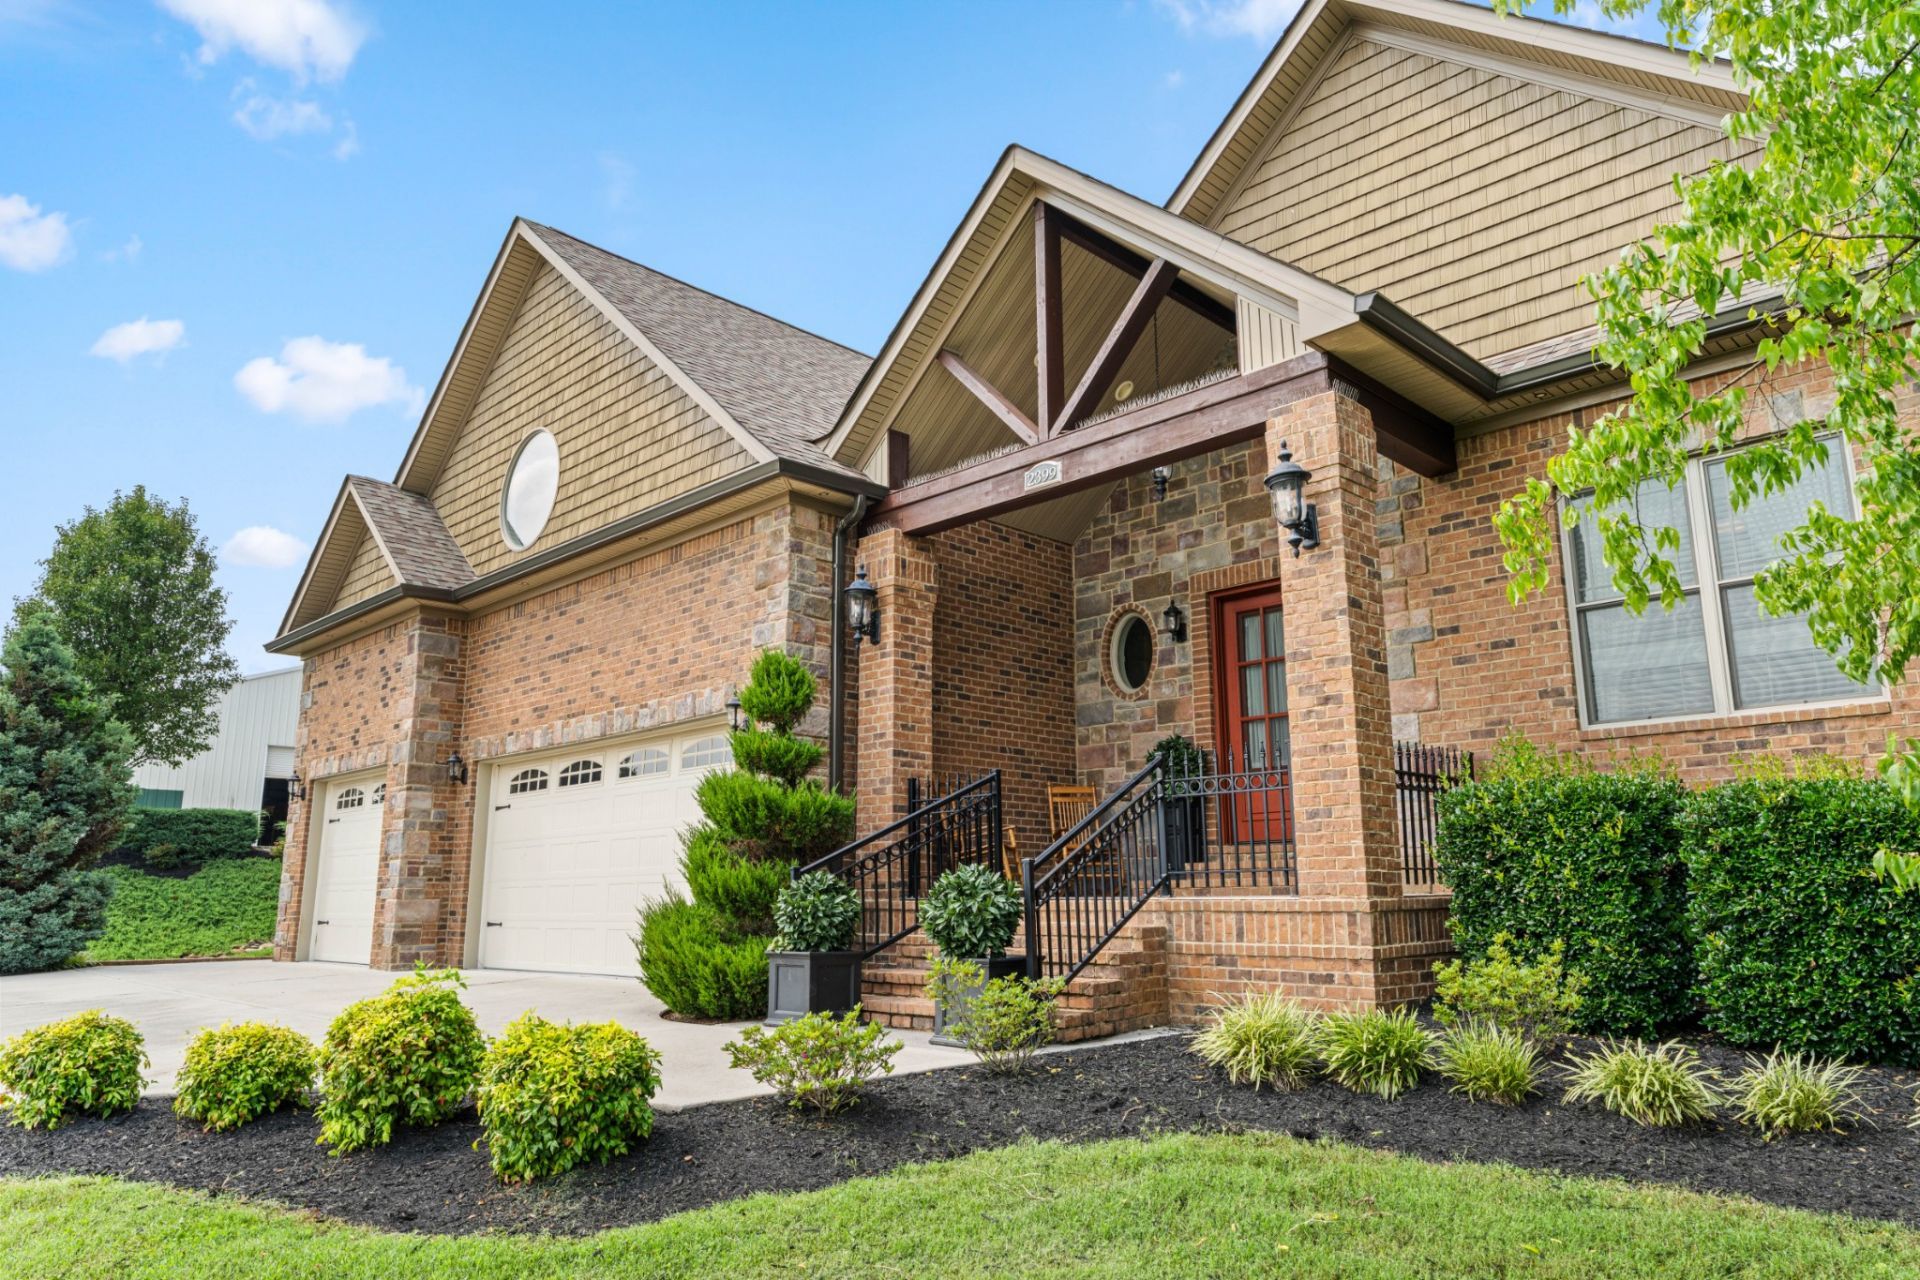
LUXURY MEETS THE COUNTRYSIDE! Set amid approximately 6 acres of beautiful rolling green countryside, this extraordinary 6,300+ SF custom estate offers a rare combination of refined living, privacy, peaceful surroundings and space. Professionally landscaped and offered by its original owner, the property features a picturesque man-made pond and a setting designed to be lived and enjoyed. Step inside to an impressive open floor plan featuring 12' coffered ceilings, a dramatic cathedral ceiling in the family room, crown molding and custom details throughout. The spacious main-level Master Suite is a private retreat with its own fireplace, tiled shower, dressing room and multiple closets. Two additional guest bedrooms and a large bath are also located on the main level, while a second Master Suite upstairs provides exceptional flexibility for family, guests or multigenerational living. At the heart of the home is a large gourmet kitchen featuring granite countertops, a country farmhouse sink and generous workspace for entertaining. The lower level offers an enormous recreation room with abundant space for games, media, hobbies and gatherings. And then there is what truly sets this estate apart--an approximately 4,500 SF DETACHED WAREHOUSE with an impressive 5-BAY GARAGE! An extraordinary amenity for the automobile collector, entrepreneur, recreational enthusiast or anyone seeking substantial private storage and workspace. Outside, rolling lawns, mature landscaping and the peaceful pond create your own private countryside retreat. There is room here to entertain, work, pursue hobbies, gather with family--or simply enjoy the beauty and tranquility of the land. This is more than a 6,300+ SF CUSTOM HOME. I Seller is negotiable regarding conveyance of the home's furnishings, allowing the property to be purchased furnished or unfurnished. Seller is also negotiable regarding inclusion of the approximately 4,500 SF detached warehouse and 5-bay garage.
Property Features
Property Type: Residential - Single Family
Basement: Yes
Basement: Finished
Cooling: Central Air
Fireplaces: 2
Garage: 8
Heating: Central
Home Style: Traditional
Lot Size: 5.94 Acres
Stories: 2.0
Taxes: $2,863
Year Built: 2018
Amenities
Bookcases
Ceiling Fan(s)
Entrance Foyer
Feature Descriptions
Appliances: Gas Range, Dishwasher, Disposal, Microwave, Refrigerator
Days on Site: 1
Exterior: Frame
Flooring: Carpet, Wood, Tile
Lot: Private
Parcel#: 024 08304 000
Parking: Attached/Detached, Driveway
Parking Notes: Attached/Detached, Driveway
Patio/Porch: Porch, Covered
Sewer: Septic Tank
Topography: Private
Utilities: Water Available
Water: Public
Water Features: Pond
Listed By / Shown By
Listed By
Agency Name: Smithsonian Real Estate
Agency Phone: 8659852220
Shown By
Agent Name: Tim Sowell
Agent Phone: (615) 516-8453
Agency Title: Crye-Leike Real Estate Services

Source: Nashville MLS
Estimate Your Payment
Estimated Payment
$ 4,265.90 per month $3,560.68 Principal & Interest $238.58 Property Tax $466.64 Homeowner's InsuranceChange Payment Information
CONTACT ME



Member Participants (and their affiliated licensees, if applicable) shall indicate on their websites that IDX information is provided exclusively for consumers’ personal non-commercial use, that it may not be used for any purpose other than to identify prospective properties consumers may be interested in purchasing, that the data is deemed reliable but is not guaranteed by MLS GRID, and that the use of the MLS GRID Data may be subject to an end user license agreement prescribed by the Member Participant’s applicable MLS if any and as amended from time to time. MLS GRID may, at its discretion, require use of other disclaimers as necessary to protect Member Participant, and/or their MLS from liability.
Based on information submitted to the MLS GRID. All data is obtained from various sources and may not have been verified by broker or MLS GRID. Supplied Open House Information is subject to change without notice. All information should be independently reviewed and verified for accuracy. Properties may or may not be listed by the office/agent presenting the information.
Privacy Policy / DMCA Notice / ADA Accessibility


This site is hosted, designed and copyright
© 1994 - 2026 by
Delta Media Group, Inc. -- Patent Pending --
2399 Mccleary Rd | MLS# 3592465
This single family home located at 2399 Mccleary Rd , Sevierville, TN 37876 is currently listed for sale with an asking price of $1,599,900. This property was built in 2018 and has 3 bedrooms and 3 full and 1 partial baths with 6335 sq. ft. Search Sevierville real estate on timintennessee.crye-leike.com today.