TimSowell
BEDS1
BATHS1 full
SQUARE FEET680
MLS#3164956
STATUSActive
PROPERTY TYPEResidential -
SUBDIVISIONEighth South Mixed-Use
Property Description
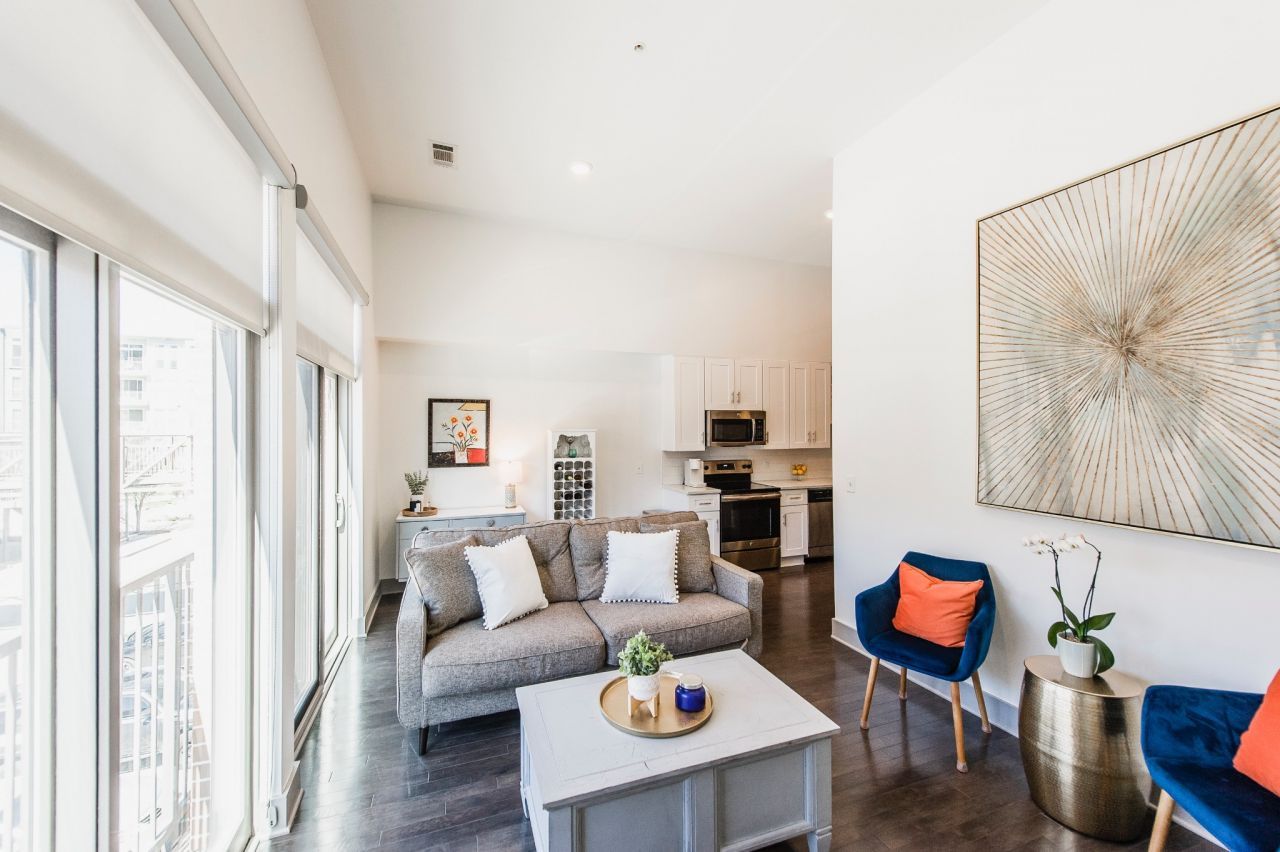
Welcome to this beautifully updated 1-bedroom, 1-bath condo in the heart of Nashville's vibrant 8th Avenue South corridor! Offering 680 square feet of thoughtfully designed living space, this unit stands out with its soaring high ceilings-a rare upgrade that enhances both openness and natural light.The interior has been tastefully updated and features a new HVAC system and new hot water heater, giving peace of mind to the next owner. Unlike many units in the community, this condo offers a fully enclosed bedroom with added insulation, providing enhanced privacy and quiet.Enjoy a pet-friendly community with a dedicated dog walk area, plus the flexibility for long-term rentals (no short-term/Airbnb)-making it a great option for both homeowners and investors.Located just minutes from some of Nashville's favorite spots including Hattie B's Hot Chicken, GEODIS Park, and popular local coffee shops like 8th & Roast. You're also conveniently close to grocery options like Publix Super Market at Melrose and all the dining, shopping, and entertainment that the Melrose/8th Ave area has to offer.Whether you're looking for a primary residence or a smart investment opportunity, this move-in-ready condo checks all the boxes!
Property Features
Property Type: Residential -
Basement: None
Cooling: Central Air
Heating: Central
Lot Size: 0.02 Acres
Stories: 1.0
Taxes: $2,301
Year Built: 2017
Feature Descriptions
Appliances: Electric Oven
Days on Site: 57
Exterior: Fiber Cement
Flooring: Luxury Vinyl
HOA Fee: 234/ Monthly
Parcel#: 118021K21000CO
Security: Fire Alarm
Sewer: Public Sewer
Utilities: Water Available
Water: Public
Local Schools
High School: Hillsboro Comp High School
Middle School: John Trotwood Moore Middle
Elementary School: Waverly-Belmont Elementary School
Listed By / Shown By
Listed By
Agency Name: Better Homes and Gardens Real Estate Town & Lake
Agency Phone: 6152157653
Shown By
Agent Name: Tim Sowell
Agent Phone: (615) 516-8453
Agency Title: Crye-Leike Real Estate Services

Source: Nashville MLS
Estimate Your Payment
Estimated Payment
$ 997.01 per month $711.96 Principal & Interest $191.75 Property Tax $93.30 Homeowner's InsuranceChange Payment Information
CONTACT ME



Member Participants (and their affiliated licensees, if applicable) shall indicate on their websites that IDX information is provided exclusively for consumers’ personal non-commercial use, that it may not be used for any purpose other than to identify prospective properties consumers may be interested in purchasing, that the data is deemed reliable but is not guaranteed by MLS GRID, and that the use of the MLS GRID Data may be subject to an end user license agreement prescribed by the Member Participant’s applicable MLS if any and as amended from time to time. MLS GRID may, at its discretion, require use of other disclaimers as necessary to protect Member Participant, and/or their MLS from liability.
Based on information submitted to the MLS GRID. All data is obtained from various sources and may not have been verified by broker or MLS GRID. Supplied Open House Information is subject to change without notice. All information should be independently reviewed and verified for accuracy. Properties may or may not be listed by the office/agent presenting the information.
Privacy Policy / DMCA Notice / ADA Accessibility


This site is hosted, designed and copyright
© 1994 - 2026 by
Delta Media Group, Inc. -- Patent Pending --
2407 8th Ave S, Unit 210 | MLS# 3164956
This home located at 2407 8th Ave S, Unit 210, Nashville, TN 37204 is currently listed for sale with an asking price of $319,900. This property was built in 2017 and has 1 bedrooms and 1 full baths with 680 sq. ft. 8th Ave S, Unit 210 is located in the Eighth South Mixed-Use subdivision. Search Eighth South Mixed-Use real estate on timintennessee.crye-leike.com today.