TimSowell
BEDS1
BATHS1 full
SQUARE FEET680
MLS#3213414
STATUSActive
PROPERTY TYPEResidential - Condominium
SUBDIVISIONEighth South Mixed-Use
Property Description
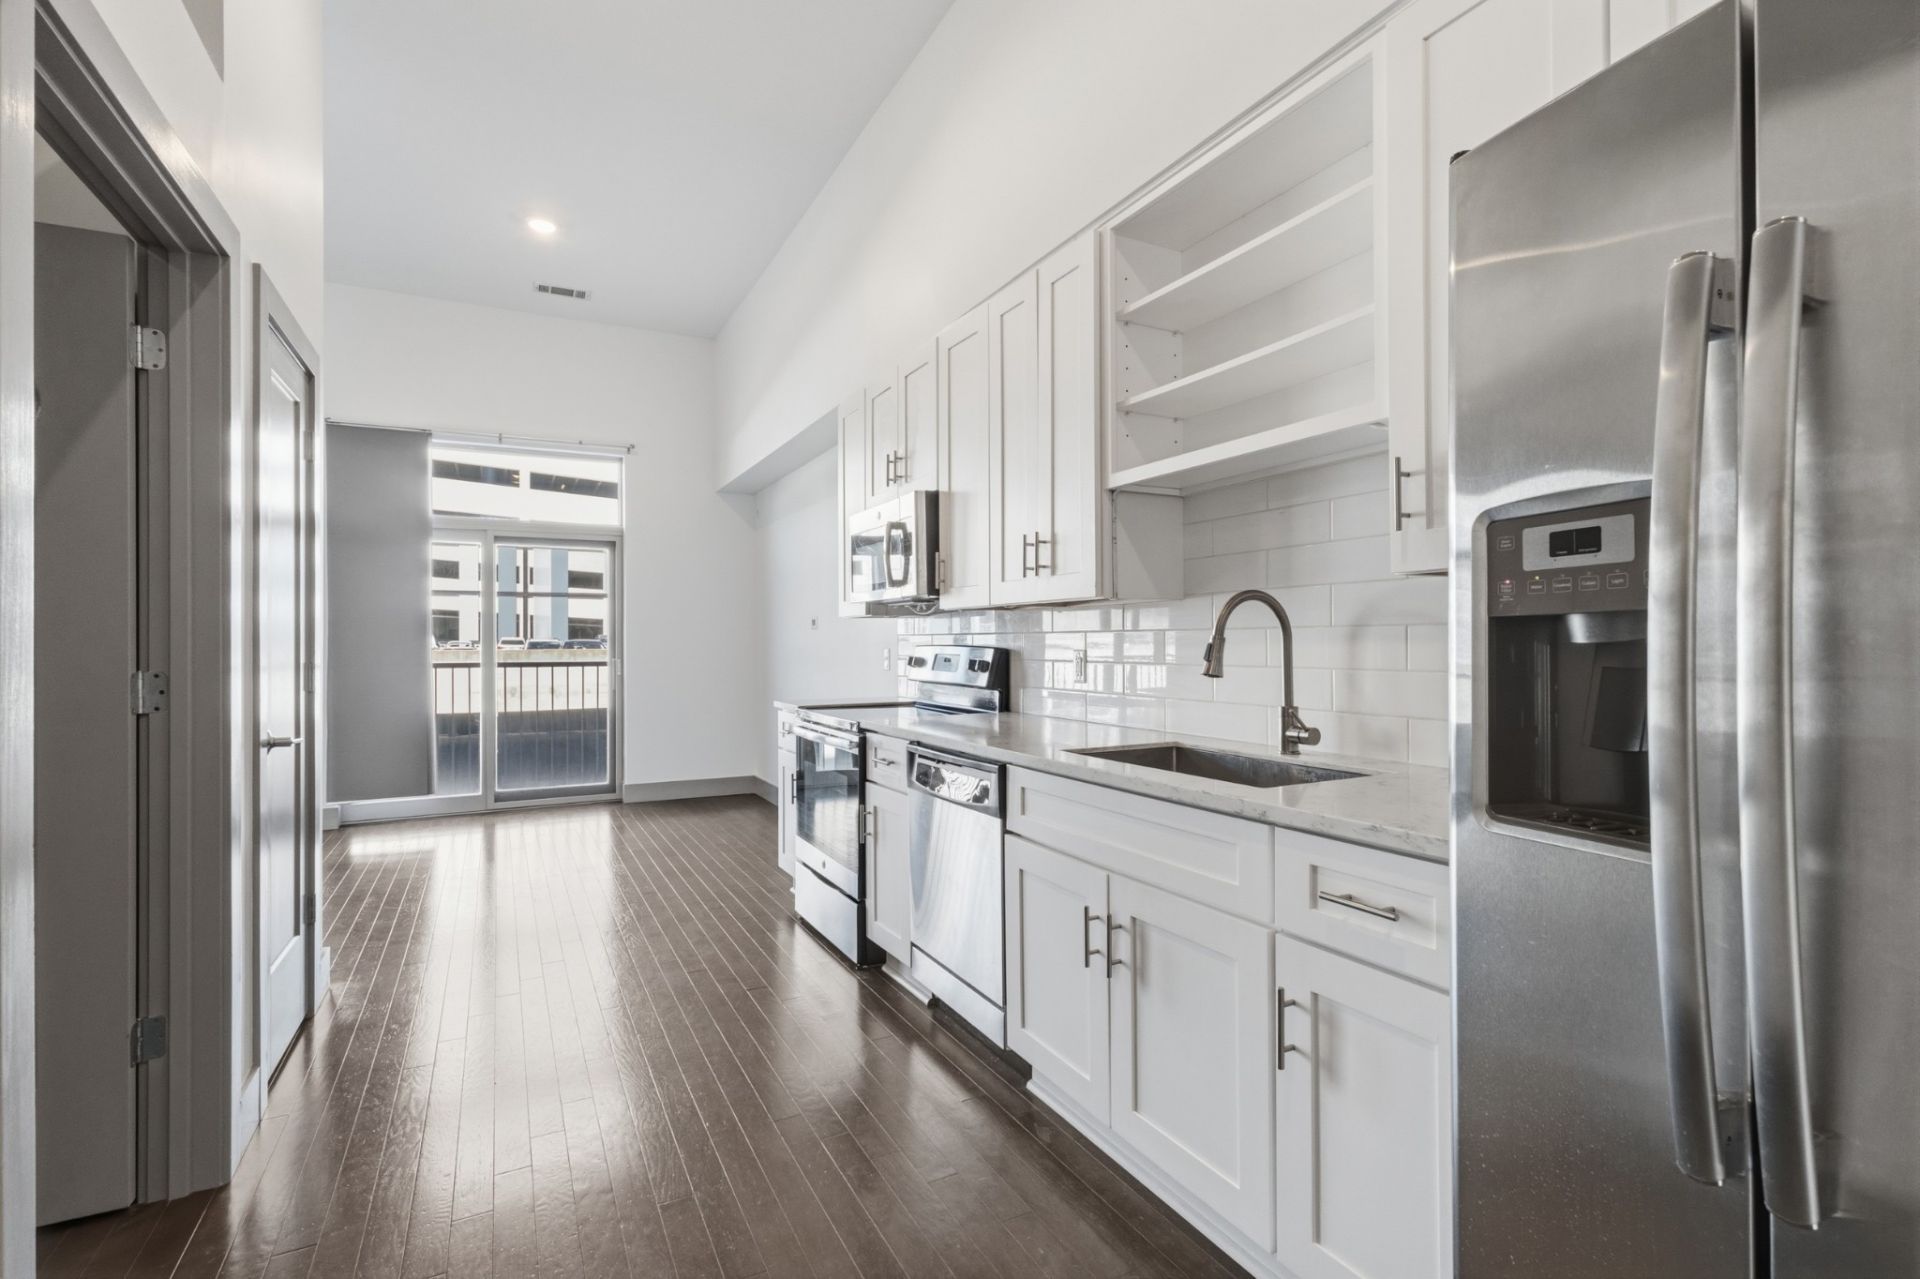
Experience this beautifully updated and impeccably maintained 1-bedroom, 1-bath condo located in the heart of Nashville's highly sought-after Melrose/8th Avenue South corridor! Offering 680 square feet of thoughtfully designed living space, this move-in-ready unit features soaring high ceilings that create an open, airy feel filled with natural light. This condo offers a fully enclosed bedroom with added insulation for enhanced privacy and quiet.The stylish interior features tasteful updates throughout. Conveniently located near the top level of the parking garage, you can easily access the unit without stairs or elevators.Enjoy a pet-friendly community with a dedicated dog walk area and the flexibility for long-term rentals, making this an excellent opportunity for both homeowners and investors. Walkable to popular restaurants, coffee shops, and local favorites including Hattie B's, 8th & Roast, GEODIS Park, Publix, WeHo, 12 South, The Gulch, and Downtown Nashville. This condo offers the perfect combination of location, style, comfort, and convenience in one of Nashville's most vibrant neighborhoods!
Property Features
Property Type: Residential - Condominium
Basement: None
Cooling: Central Air
Garage: 1
Heating: Central
Lot Size: 0.02 Acres
Stories: 1.0
Taxes: $2,301
Year Built: 2017
Feature Descriptions
Appliances: Oven, Range, Dishwasher, Dryer, Microwave, Refrigerator, Washer
Days on Site: 10
Exterior: Fiber Cement
Flooring: Wood, Tile
HOA Fee: 234/ Monthly
Parcel#: 118021K20600CO
Parking: Assigned
Parking Notes: Assigned
Security: Fire Sprinkler System, Smoke Detector(s)
Sewer: Public Sewer
Utilities: Water Available
Water: Public
Local Schools
High School: Hillsboro Comp High School
Middle School: John Trotwood Moore Middle
Elementary School: Waverly-Belmont Elementary School
Listed By / Shown By
Listed By
Agency Name: Elevate Powered By EXIT
Agency Phone: 6153733948
Shown By
Agent Name: Tim Sowell
Agent Phone: (615) 516-8453
Agency Title: Crye-Leike Real Estate Services

Source: Nashville MLS
Estimate Your Payment
Estimated Payment
$ 984.68 per month $701.05 Principal & Interest $191.75 Property Tax $91.88 Homeowner's InsuranceChange Payment Information
CONTACT ME



Member Participants (and their affiliated licensees, if applicable) shall indicate on their websites that IDX information is provided exclusively for consumers’ personal non-commercial use, that it may not be used for any purpose other than to identify prospective properties consumers may be interested in purchasing, that the data is deemed reliable but is not guaranteed by MLS GRID, and that the use of the MLS GRID Data may be subject to an end user license agreement prescribed by the Member Participant’s applicable MLS if any and as amended from time to time. MLS GRID may, at its discretion, require use of other disclaimers as necessary to protect Member Participant, and/or their MLS from liability.
Based on information submitted to the MLS GRID. All data is obtained from various sources and may not have been verified by broker or MLS GRID. Supplied Open House Information is subject to change without notice. All information should be independently reviewed and verified for accuracy. Properties may or may not be listed by the office/agent presenting the information.
Privacy Policy / DMCA Notice / ADA Accessibility


This site is hosted, designed and copyright
© 1994 - 2026 by
Delta Media Group, Inc. -- Patent Pending --
2407 8th Ave S, Unit 206 | MLS# 3213414
This condo located at 2407 8th Ave S, Unit 206, Nashville, TN 37204 is currently listed for sale with an asking price of $315,000. This property was built in 2017 and has 1 bedrooms and 1 full baths with 680 sq. ft. 8th Ave S, Unit 206 is located in the Eighth South Mixed-Use subdivision. Search Eighth South Mixed-Use real estate on timintennessee.crye-leike.com today.