TimSowell
BEDS2
BATHS2 full
SQUARE FEET1,368
MLS#3194212
STATUSUnder Contract - Showing
PROPERTY TYPEResidential -
SUBDIVISIONPost House-Bellevue
Property Description
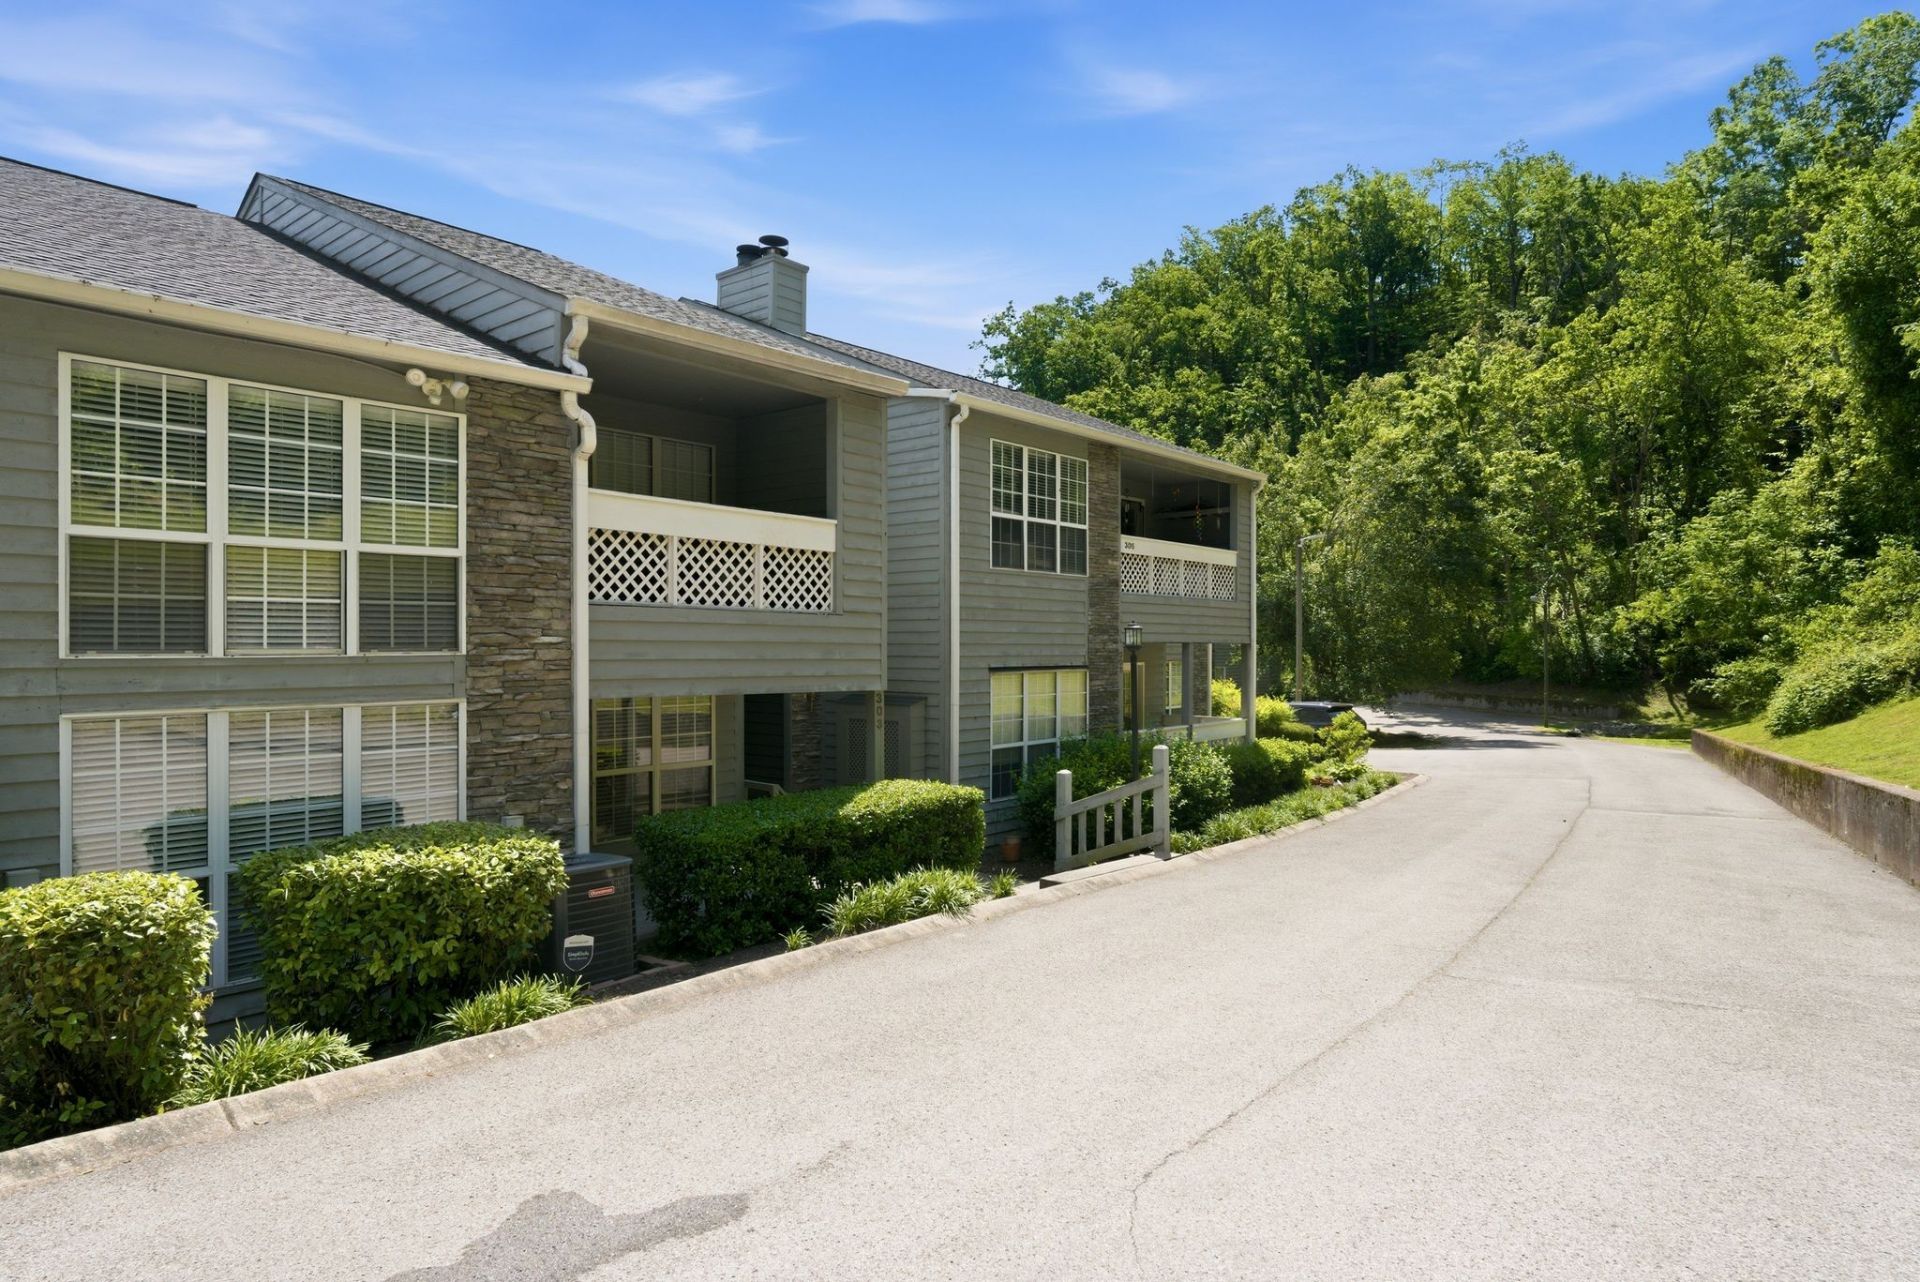
**Summer Incentive! Seller to pay up to $10,000 toward closing costs**Be in before school starts! ** Great Bellevue Location** **2 Bedroom 2 Bath plus Loft**Nestled on a picturesque stretch of Bellevue, 303 Post Creek Rd offers the perfect blend of privacy, flexibility, and convenience. Inside this inviting property, you'll find a thoughtfully designed layout filled with natural light and comfortable living spaces. A standout feature of the home is its dual primary bedroom design, with one suite conveniently located on the main level and a second upstairs-both featuring private ensuite baths, ideal for multi-generational living or hosting guests.Upstairs, a versatile loft area adds additional flexible living space, perfect for a home office, media room, or play area. The upper-level primary suite is a true retreat, complete with access to a private covered balcony that features a serene, tree-lined view-perfect for morning coffee or unwinding in the evening. Don't miss the opportunity to call this peaceful Bellevue property home. Prime location to Bellevue shopping, dining, parks, and easy access to Nashville. This home is a must-see!
Property Features
Property Type: Residential -
Basement: None
Cooling: Central Air, Electric
Fireplaces: 1
Heating: Central, Heat Pump
Lot Size: 0.03 Acres
Roof Type: Asphalt
Stories: 2.0
Taxes: $2,201
Year Built: 1988
Amenities
High Ceilings
Open Floorplan
Balcony
Feature Descriptions
Appliances: Electric Oven, Electric Range, Dishwasher, Disposal, Dryer, Microwave, Refrigerator, Stainless Steel Appliance(s), Washer
Association Amenities: Clubhouse, Fitness Center
Days on Site: 72
Exterior: Stone, Wood Siding
Fireplace: Living Room, Wood Burning
Flooring: Laminate, Tile
HOA Fee: 325/ Monthly
Laundry: Electric Dryer Hookup, Washer Hookup
Parcel#: 128150B30300CO
Parking: Asphalt, Assigned
Parking Notes: Asphalt, Assigned
Patio/Porch: Patio, Covered, Porch
Security: Security System, Smoke Detector(s)
Sewer: Public Sewer
Utilities: Electricity Available, Water Available
Water: Public
Local Schools
High School: James Lawson High School
Middle School: Bellevue Middle
Elementary School: Westmeade Elementary
Listed By / Shown By
Listed By
Agency Name: Vision Realty Partners, LLC
Agency Phone: 6153789009
Shown By
Agent Name: Tim Sowell
Agent Phone: (615) 516-8453
Agency Title: Crye-Leike Real Estate Services

Source: Nashville MLS
Estimate Your Payment
Estimated Payment
$ 938.33 per month $667.45 Principal & Interest $183.42 Property Tax $87.47 Homeowner's InsuranceChange Payment Information
CONTACT ME



Member Participants (and their affiliated licensees, if applicable) shall indicate on their websites that IDX information is provided exclusively for consumers’ personal non-commercial use, that it may not be used for any purpose other than to identify prospective properties consumers may be interested in purchasing, that the data is deemed reliable but is not guaranteed by MLS GRID, and that the use of the MLS GRID Data may be subject to an end user license agreement prescribed by the Member Participant’s applicable MLS if any and as amended from time to time. MLS GRID may, at its discretion, require use of other disclaimers as necessary to protect Member Participant, and/or their MLS from liability.
Based on information submitted to the MLS GRID. All data is obtained from various sources and may not have been verified by broker or MLS GRID. Supplied Open House Information is subject to change without notice. All information should be independently reviewed and verified for accuracy. Properties may or may not be listed by the office/agent presenting the information.
Privacy Policy / DMCA Notice / ADA Accessibility


This site is hosted, designed and copyright
© 1994 - 2026 by
Delta Media Group, Inc. -- Patent Pending --
303 Post Creek Rd | MLS# 3194212
This home located at 303 Post Creek Rd, Nashville, TN 37221 is currently listed for sale with an asking price of $299,900. This property was built in 1988 and has 2 bedrooms and 2 full baths with 1368 sq. ft. Post Creek Rd is located in the Post House-Bellevue subdivision. Search Post House-Bellevue real estate on timintennessee.crye-leike.com today.