TimSowell
BEDS3
BATHS2 full
SQUARE FEET1,572
MLS#3619633
STATUSActive
PROPERTY TYPEResidential - Single Family
Property Description
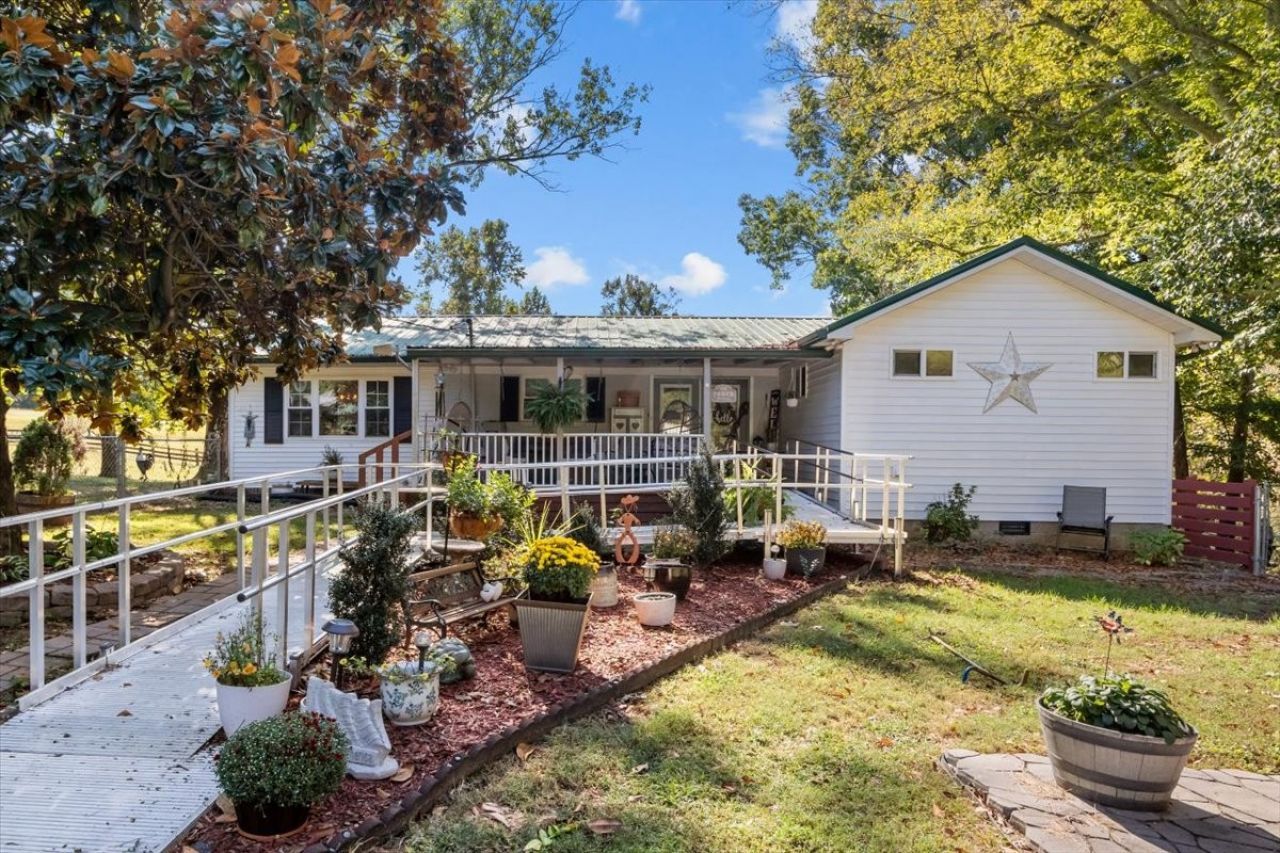
Enjoy country living with room to spread out, ample space for animals and pets, and a pond right in your own backyard! Located at 3540 Copper Spring Rd in Springville, this 3-bedroom, 2-bath home sits on 8.8 acres and offers the kind of setup that makes a small farm lifestyle completely accessible.A recently renovated kitchen brings a fresh feel to the home, while the full basement and attached shop provide extra space for storage, projects, hobbies, or equipment. Outside, the property really opens up. A full horse stable makes it ready for equestrian use, and the massive pond adds a standout feature to the beautiful rolling acreage. There's also an RV carport, giving you a covered place to park your camper or recreational vehicle.After a day working outside or exploring the property, the full covered back porch offers a place to unwind, complete with a hot tub! With 8 acres to work with, there's room to enjoy the land, tend to animals, or make the property anything you can dream of.And the location keeps you connected without giving up the country setting. You're approximately 20 minutes from Paris, TN, and just 10 minutes from the river for days spent fishing, boating, or enjoying the water.If you've been looking for a wonderful home on acreage with a stable, pond, and useful outbuildings, come see what this property has to offer. Schedule your showing today!
Property Features
Property Type: Residential - Single Family
Basement: Yes
Basement: Exterior Entry, Partially Finished, Walk-Out Access
Cooling: Ceiling Fan(s), Central Air
Fireplaces: 1
Garage: 2 car attached
Heating: Central
Lot Size: 8.80 Acres
Roof Type: Metal
Stories: 1.0
Taxes: $666
Year Built: 1976
Amenities
Ceiling Fan(s)
Hot Tub
Redecorated
Walk-In Closet(s)
Feature Descriptions
Accessibility: Accessible Approach with Ramp, Accessible Entrance
Appliances: Dishwasher, Dryer, Microwave, Refrigerator, Stainless Steel Appliance(s)
Days on Site: 20
Exterior: Brick, Vinyl Siding
Fencing: Chain Link
Fireplace: Living Room
Flooring: Other
Lot: Cleared, Level, Private, Rolling Slope, Views, Wooded
Parcel#: 151 00400 000
Parking: Garage Faces Rear, Detached
Parking Notes: Garage Faces Rear, Detached
Patio/Porch: Patio, Covered, Porch, Deck
Sewer: Septic Tank
Topography: Cleared, Level, Private, Rolling Slope, Views, Wooded
Water: Well
Water Features: Pond
Local Schools
High School: Henry Co High School
Middle School: Lakewood Elementary
Elementary School: Lakewood Elementary
Listed By / Shown By
Listed By
Agency Name: Rose Realty TN
Agency Phone: 9312096911
Shown By
Agent Name: Tim Sowell
Agent Phone: (615) 516-8453
Agency Title: Crye-Leike Real Estate Services

Source: Nashville MLS
Estimate Your Payment
Estimated Payment
$ 1,011.80 per month $845.49 Principal & Interest $55.50 Property Tax $110.80 Homeowner's InsuranceChange Payment Information
CONTACT ME



Member Participants (and their affiliated licensees, if applicable) shall indicate on their websites that IDX information is provided exclusively for consumers’ personal non-commercial use, that it may not be used for any purpose other than to identify prospective properties consumers may be interested in purchasing, that the data is deemed reliable but is not guaranteed by MLS GRID, and that the use of the MLS GRID Data may be subject to an end user license agreement prescribed by the Member Participant’s applicable MLS if any and as amended from time to time. MLS GRID may, at its discretion, require use of other disclaimers as necessary to protect Member Participant, and/or their MLS from liability.
Based on information submitted to the MLS GRID. All data is obtained from various sources and may not have been verified by broker or MLS GRID. Supplied Open House Information is subject to change without notice. All information should be independently reviewed and verified for accuracy. Properties may or may not be listed by the office/agent presenting the information.
Privacy Policy / DMCA Notice / ADA Accessibility


This site is hosted, designed and copyright
© 1994 - 2026 by
Delta Media Group, Inc. -- Patent Pending --
3540 Copper Spring Rd | MLS# 3619633
This single family home located at 3540 Copper Spring Rd, Springville, TN 38256 is currently listed for sale with an asking price of $379,900. This property was built in 1976 and has 3 bedrooms and 2 full baths with 1572 sq. ft. Search Springville real estate on timintennessee.crye-leike.com today.