TimSowell
BEDS3
BATHS2 full
SQUARE FEET1,656
MLS#3621947
STATUSActive
PROPERTY TYPEResidential - Single Family
Property Description
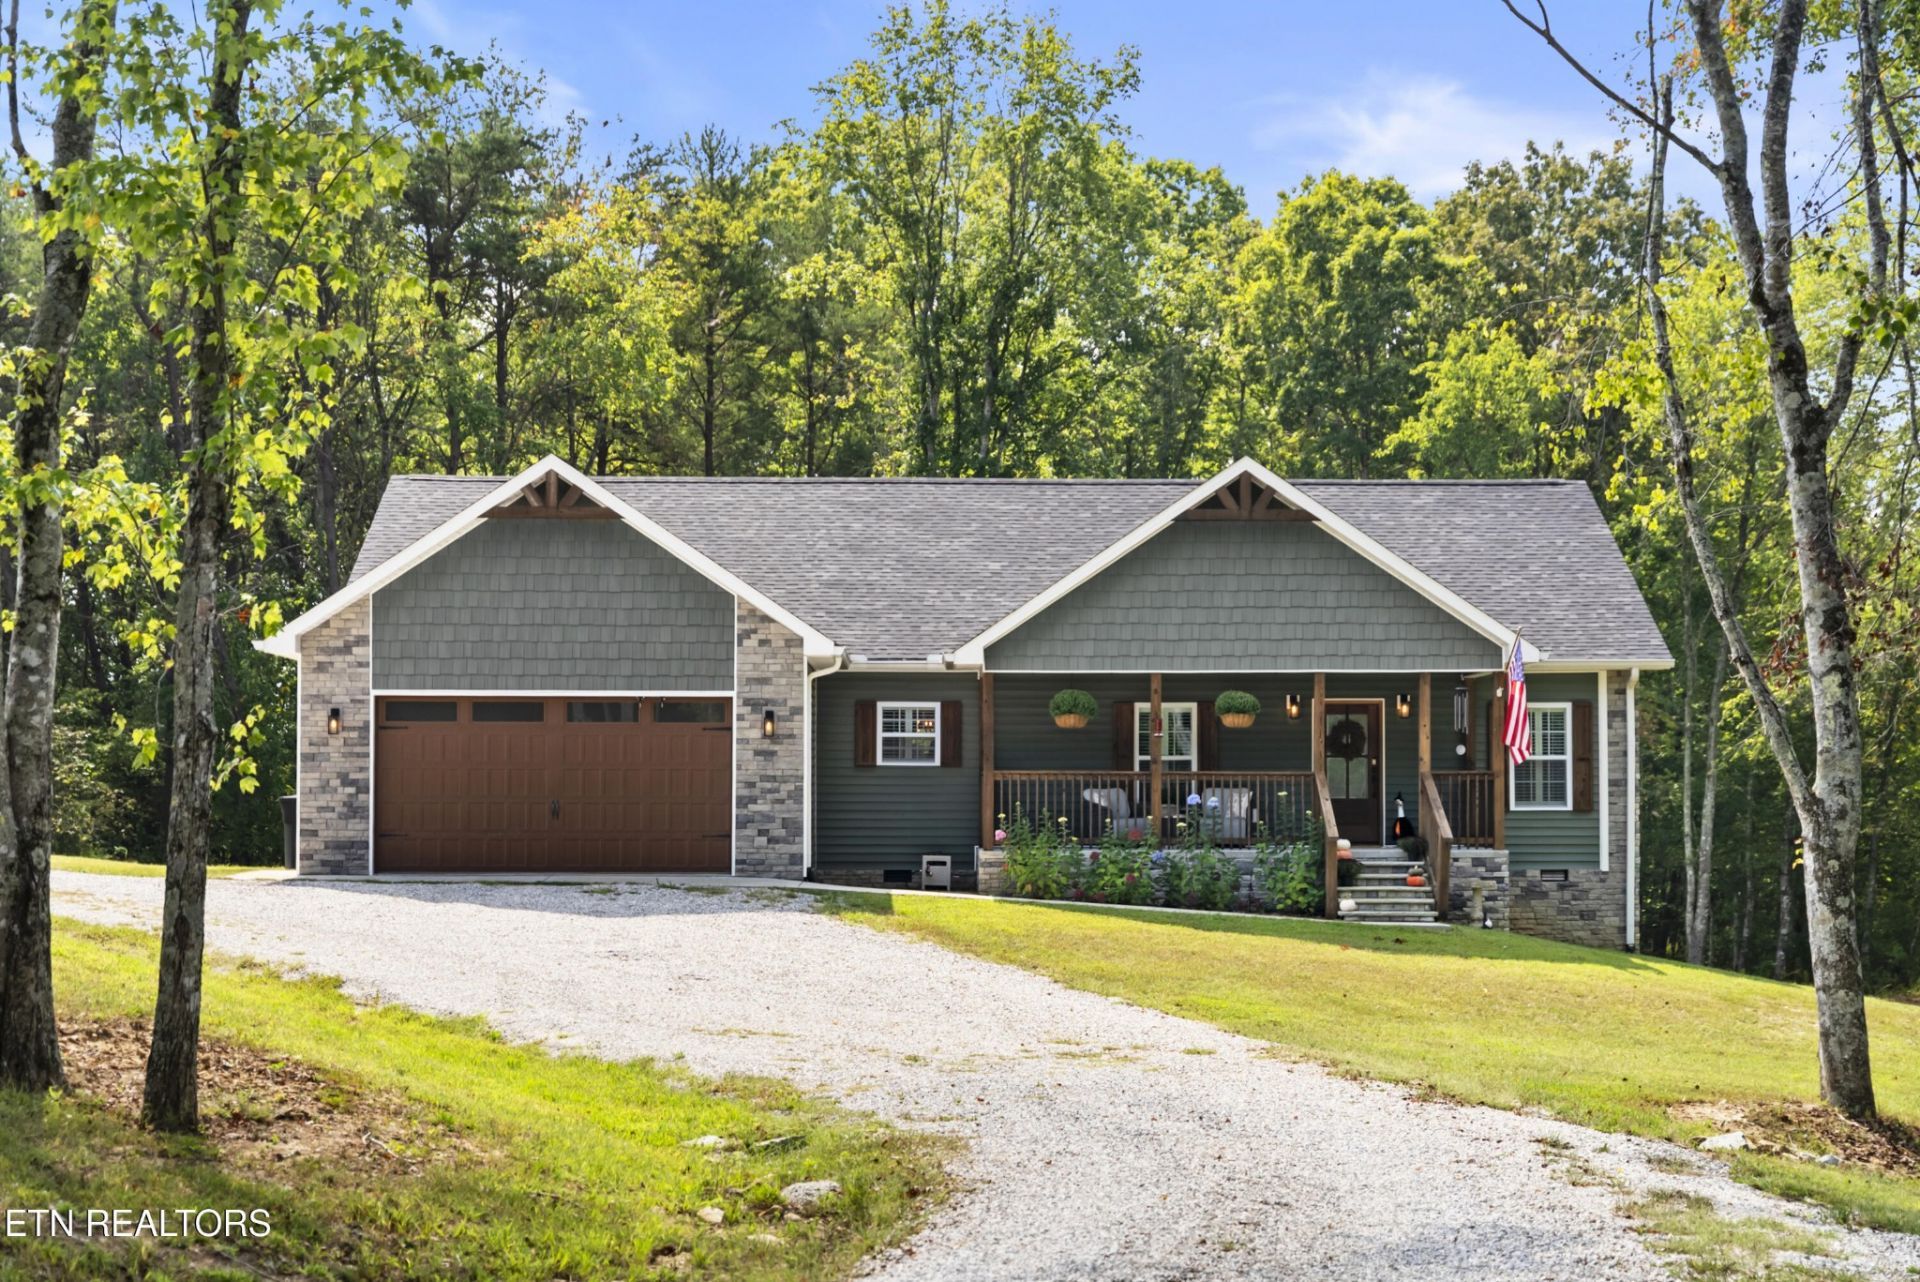
Charming, energy-efficient single-level house for sale in Jamestown, TN. This modern home offers 3 bedrooms and 2 bathrooms across 1,656 square feet of thoughtfully designed living space, an ideal balance of comfort and contemporary style.Built in 2023 and situated on just over 5 acres, the home features an open, functional layout with a office that maximizes natural light and flow between living areas. The three bedrooms provide private, well-proportioned spaces while the two full bathrooms serve family and guests with ease. With 1,656 sqft of livable area, this property suits families who wants privacy or anyone seeking low-maintenance modern living. The garage also has a built in storm shelter, a Genarac Generator for power outages, storage/she shed with power and a mini split unit for HVAC. This also has a 2 fenced areas for your animals and a chicken coop. This home carries an A+ energy class rating, reflecting high-efficiency systems and construction that help reduce utility costs and environmental impact. Recent construction means updated materials and systems throughout, offering peace of mind and reduced upkeep compared with older homes.
Property Features
Property Type: Residential - Single Family
Basement: Crawl Space
Cooling: Central Air, Ceiling Fan(s)
Garage: 2 car attached
Heating: Central, Electric, Propane
Home Style: Traditional
Lot Size: 5.14 Acres
Stories: 1.0
Taxes: $1,101
Year Built: 2023
Amenities
Walk-In Closet(s)
Ceiling Fan(s)
Feature Descriptions
Appliances: Dishwasher, Microwave, Range, Refrigerator
Exterior: Frame, Stone, Vinyl Siding, Other
Flooring: Laminate, Tile
Laundry: Washer Hookup, Electric Dryer Hookup
Lot: Wooded, Rolling Slope
Parcel#: 074 10616 000
Parking: Garage Door Opener, Attached
Parking Notes: Garage Door Opener, Attached
Patio/Porch: Porch, Covered
Sewer: Septic Tank
Topography: Wooded, Rolling Slope
Utilities: Electricity Available, Water Available
Water: Public
Listed By / Shown By
Listed By
Agency Name: Highlands Elite Real Estate
Agency Phone: 9317106070
Shown By
Agent Name: Tim Sowell
Agent Phone: (615) 516-8453
Agency Title: Crye-Leike Real Estate Services

Source: Nashville MLS
Estimate Your Payment
Estimated Payment
$ 1,262.01 per month $1,034.67 Principal & Interest $91.75 Property Tax $135.60 Homeowner's InsuranceChange Payment Information
CONTACT ME



Member Participants (and their affiliated licensees, if applicable) shall indicate on their websites that IDX information is provided exclusively for consumers’ personal non-commercial use, that it may not be used for any purpose other than to identify prospective properties consumers may be interested in purchasing, that the data is deemed reliable but is not guaranteed by MLS GRID, and that the use of the MLS GRID Data may be subject to an end user license agreement prescribed by the Member Participant’s applicable MLS if any and as amended from time to time. MLS GRID may, at its discretion, require use of other disclaimers as necessary to protect Member Participant, and/or their MLS from liability.
Based on information submitted to the MLS GRID. All data is obtained from various sources and may not have been verified by broker or MLS GRID. Supplied Open House Information is subject to change without notice. All information should be independently reviewed and verified for accuracy. Properties may or may not be listed by the office/agent presenting the information.
Privacy Policy / DMCA Notice / ADA Accessibility


This site is hosted, designed and copyright
© 1994 - 2026 by
Delta Media Group, Inc. -- Patent Pending --
364 Alf Threet Rd | MLS# 3621947
This single family home located at 364 Alf Threet Rd , Jamestown, TN 38556 is currently listed for sale with an asking price of $464,900. This property was built in 2023 and has 3 bedrooms and 2 full baths with 1656 sq. ft. Search Jamestown real estate on timintennessee.crye-leike.com today.