TimSowell
BEDS3
BATHS2 full 1 partial
SQUARE FEET1,471
MLS#3231081
STATUSUnder Contract - Showing
PROPERTY TYPEResidential - Townhouse
SUBDIVISIONShane Point
Property Description
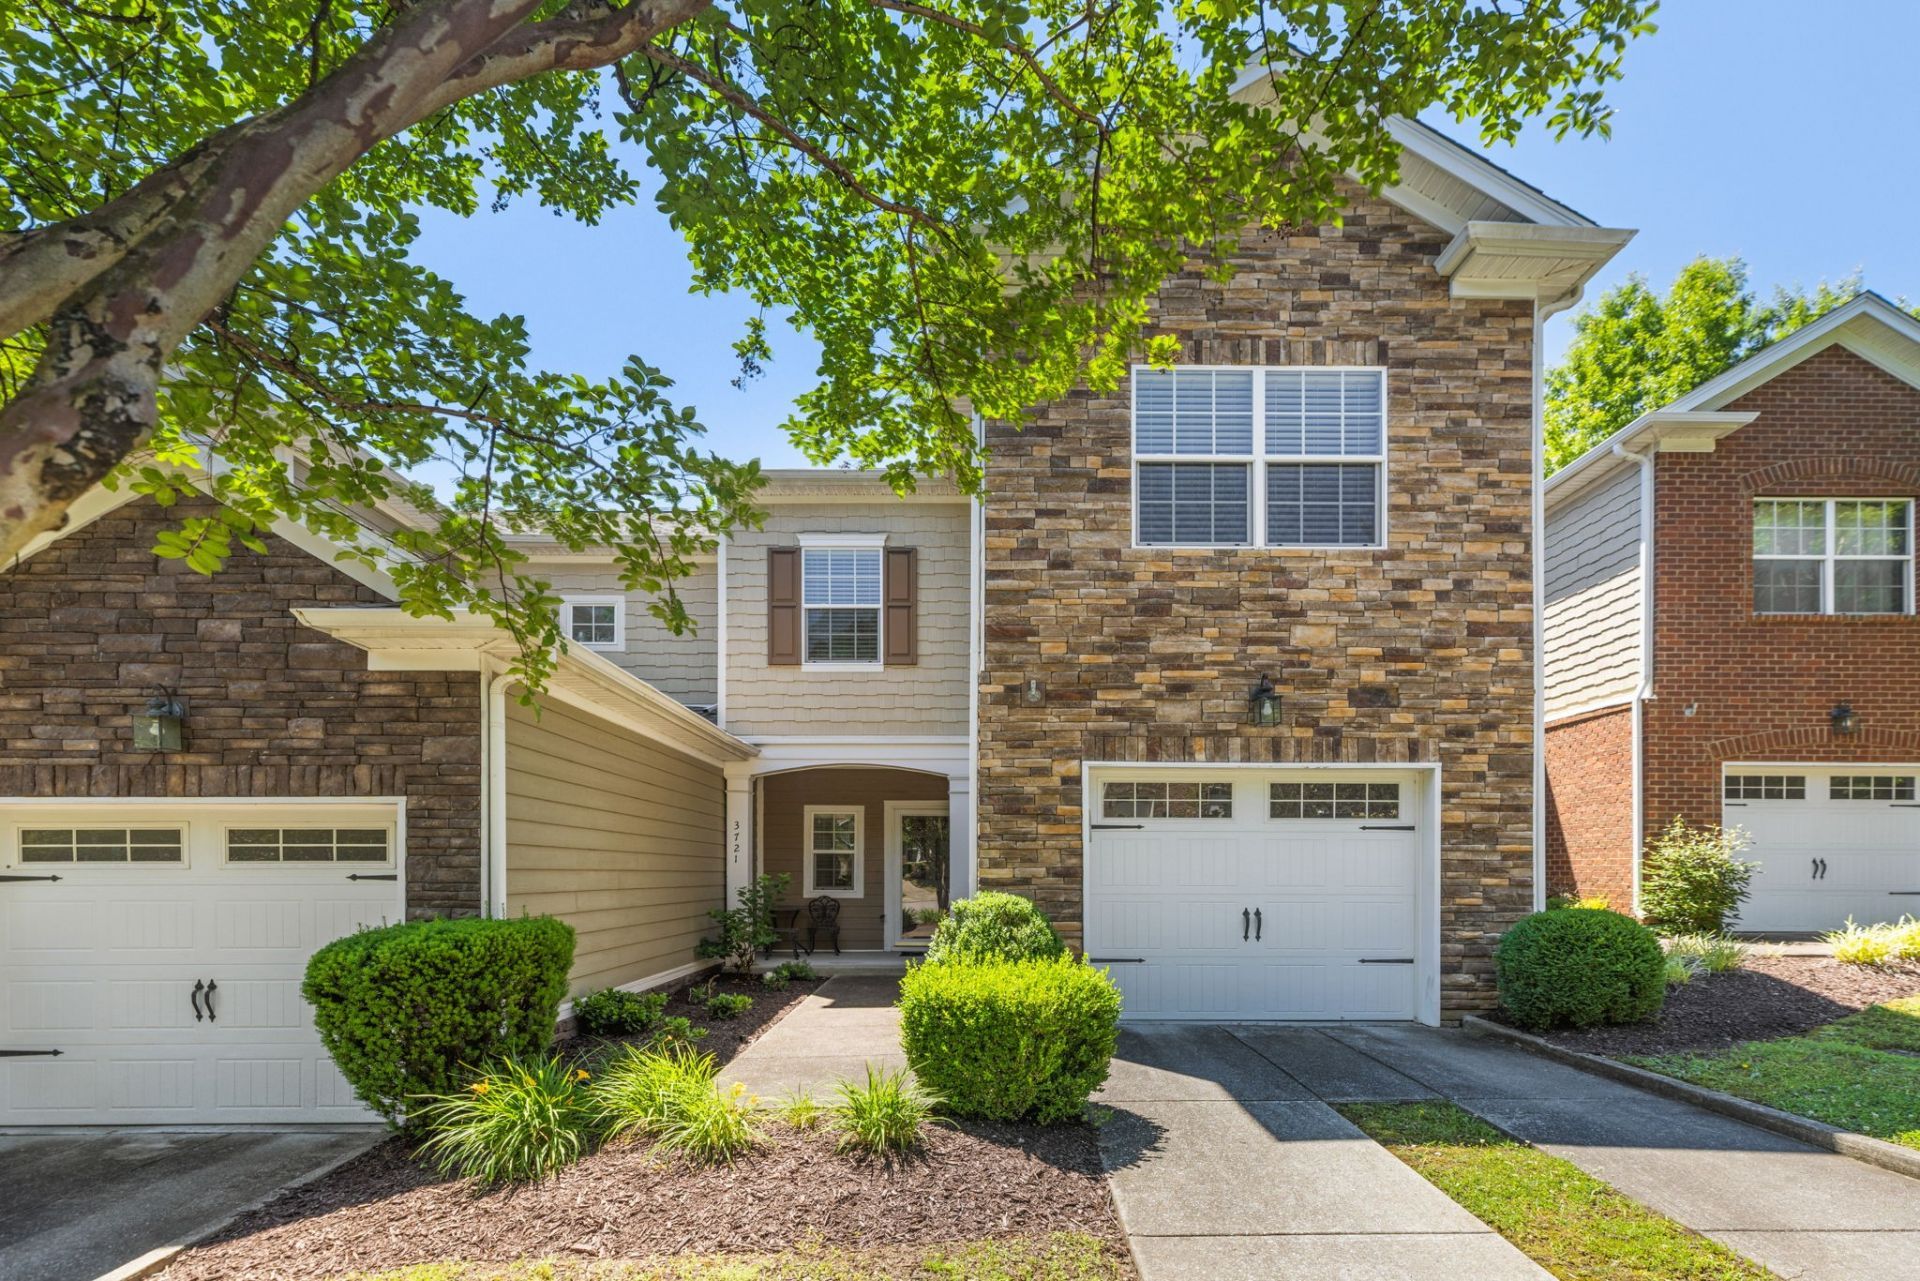
DRASTIC PRICE REDUCTION!! This well-maintained townhome has a unique feature in that it comes FURNISHED, making it exceptionally move-in ready or a great investment property. Tucked away on a quaint, private, tree-lined cul-de-sac, this property offers a rare combination of privacy and low-maintenance living. Enjoy peaceful seclusion surrounded by mature trees while still being within walking distance to Edleys BBQ annd Burger Republic and other restaurants, shops as well as the elementary school along Nolensville Road. Sidewalks to the south all the way to Holt Rd and to Old Hickory Blvd to the north. The interior features crown molding, a spacious main level, and a functional kitchen with stainless steel Samsung appliances and a Whirlpool dishwasher. The primary suite includes double vanities and a generous walk-in closet, while the walk-in laundry room adds everyday functionality.Outside, the fenced backyard offers both privacy and a comfortable outdoor space for pets, with a small grassy area and direct access from the home for easy indoor-outdoor living. The covered front porch and attached garage further enhance everyday convenience.Major updates include a roof replacement by the HOA within the past year, HVAC (2021), and heat pump (2023). With an attached garage, keyless entry, and an HOA that handles waste pickup, irrigation, lawn care, and front landscaping, you'll experience remarkably simplified living. 2 miles to Old Hickory Blvd or 1 mile to Holt Rd for flexible driving options. 6 month rentals allowed.
Property Features
Property Type: Residential - Townhouse
Basement: None
Cooling: Central Air, Electric
Garage: 1 car attached
Heating: Central, Heat Pump
Home Style: Traditional
Lot Size: 0.04 Acres
Roof Type: Shingle
Stories: 2.0
Taxes: $2,684
Year Built: 2011
Amenities
Ceiling Fan(s)
Entrance Foyer
Extra Closets
Pantry
Walk-In Closet(s)
Feature Descriptions
Appliances: Electric Oven, Electric Range, Dishwasher, Disposal, Dryer, Microwave, Refrigerator, Washer
Association Amenities: Sidewalks, Underground Utilities
Days on Site: 33
Exterior: Brick, Wood Siding
Flooring: Carpet, Wood, Tile
HOA Fee: 238/ Monthly
Laundry: Electric Dryer Hookup
Lot: Cul-De-Sac
Lot Dimensions: 23 X 80
Other Equipment: Irrigation System
Parcel#: 172160A02200CO
Parking: Garage Door Opener, Garage Faces Front, Concrete, Unassigned
Parking Notes: Garage Door Opener, Garage Faces Front, Concrete, Una
Patio/Porch: Porch, Covered, Patio
Security: Smoke Detector(s)
Sewer: Public Sewer
Topography: Cul-De-Sac
Utilities: Electricity Available, Water Available
Water: Public
Room Sizes
Bedroom 1: 15x12
Bedroom 2: 11x11
Bedroom 3: 11x10
Dining Room: 9x8
Kitchen: 10x9
Living Room: 21x11
Other Room: 6x6
Local Schools
High School: John Overton Comp High School
Middle School: William Henry Oliver Middle
Elementary School: May Werthan Shayne Elementary School
Listed By / Shown By
Listed By
Agency Name: Keller Williams Realty Nashville/Franklin
Agency Phone: 6157781818
Shown By
Agent Name: Tim Sowell
Agent Phone: (615) 516-8453
Agency Title: Crye-Leike Real Estate Services

Source: Nashville MLS
Estimate Your Payment
Estimated Payment
$ 1,077.01 per month $754.47 Principal & Interest $223.67 Property Tax $98.88 Homeowner's InsuranceChange Payment Information
CONTACT ME



Member Participants (and their affiliated licensees, if applicable) shall indicate on their websites that IDX information is provided exclusively for consumers’ personal non-commercial use, that it may not be used for any purpose other than to identify prospective properties consumers may be interested in purchasing, that the data is deemed reliable but is not guaranteed by MLS GRID, and that the use of the MLS GRID Data may be subject to an end user license agreement prescribed by the Member Participant’s applicable MLS if any and as amended from time to time. MLS GRID may, at its discretion, require use of other disclaimers as necessary to protect Member Participant, and/or their MLS from liability.
Based on information submitted to the MLS GRID. All data is obtained from various sources and may not have been verified by broker or MLS GRID. Supplied Open House Information is subject to change without notice. All information should be independently reviewed and verified for accuracy. Properties may or may not be listed by the office/agent presenting the information.
Privacy Policy / DMCA Notice / ADA Accessibility


This site is hosted, designed and copyright
© 1994 - 2026 by
Delta Media Group, Inc. -- Patent Pending --
3721 Shane Point Pl | MLS# 3231081
This townhouse located at 3721 Shane Point Pl, Nashville, TN 37211 is currently listed for sale with an asking price of $339,000. This property was built in 2011 and has 3 bedrooms and 2 full and 1 partial baths with 1471 sq. ft. Shane Point Pl is located in the Shane Point subdivision. Search Shane Point real estate on timintennessee.crye-leike.com today.