TimSowell
BEDS5
BATHS3 full 1 partial
SQUARE FEET4,528
MLS#3516081
STATUSActive
PROPERTY TYPEResidential - Single Family
SUBDIVISIONSunset Hills Ests
Property Description
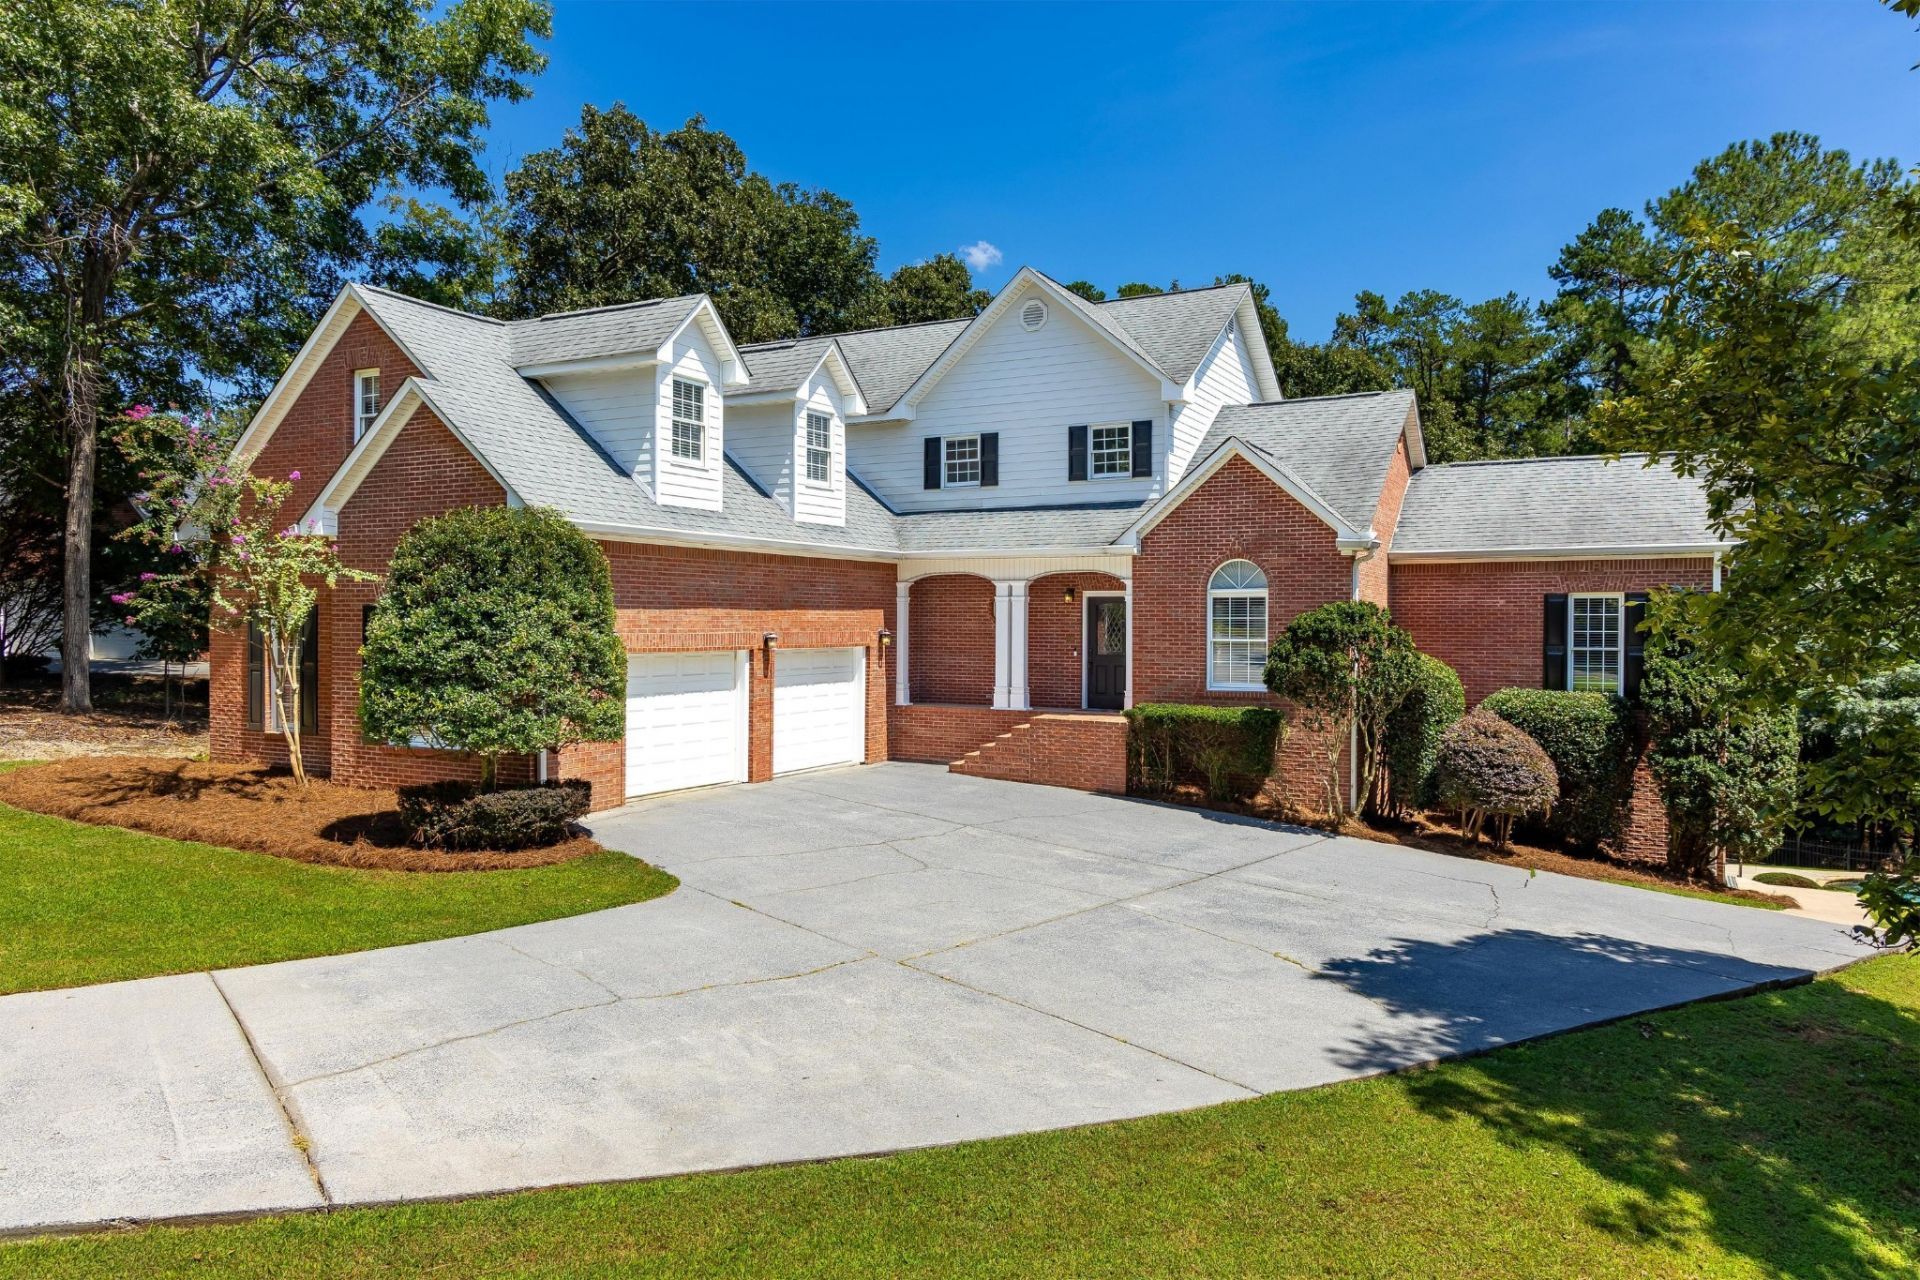
Welcome to your own private retreat in the desirable **Sunset Hills** community, where peaceful surroundings, abundant wildlife, and a quiet, walkable neighborhood create the perfect place to call home. Ideally situated just minutes from downtown Calhoun and with convenient access to I-75, you'll enjoy an easy commute to both **Chattanooga and Atlanta** while coming home to the tranquility of country living.Offering **4,528 square feet**, **5 bedrooms**, **3.5 bathrooms**, and situated on a beautifully landscaped **0.80-acre lot**, this home was designed with space, comfort, and functionality in mind.The main level features a spacious primary suite with a luxurious ensuite bath and convenient access to the laundry room. A second main-level bedroom includes its own private bathroom and walk-in closet, making it ideal for guests or multigenerational living. The open-concept floor plan flows effortlessly from the inviting living room into a beautifully appointed kitchen featuring granite countertops, custom white cabinetry, updated appliances, a gas cooktop, walk-in pantry, breakfast bar, and a sunny breakfast nook overlooking the backyard.Step outside onto the **oversized covered back deck**, the perfect place to enjoy morning coffee, entertain friends, or simply relax while overlooking your own backyard oasis. The custom **gunite pool and hot tub with waterfall** create a true resort-style setting that you'll enjoy all summer long.Upstairs offers additional bedrooms connected by a Jack-and-Jill bath, along with a spacious bonus room that easily serves as a media room, playroom, home office, or additional bedroom.The finished basement provides endless possibilities with a large recreation room, space already plumbed for an additional bathroom, and one of this home's standout features--a **dedicated workshop and third utility garage**, offering incredible flexibility for hobbies, woodworking, lawn equipment, storage, or recreational vehicles.
Property Features
Property Type: Residential - Single Family
Basement: Yes
Basement: Finished
Cooling: Ceiling Fan(s), Central Air
Fireplaces: 1
Garage: 3
Heating: Central, Natural Gas
Lot Size: 0.80 Acres
Roof Type: Shingle
Stories: 3.0
Taxes: $6,412
Year Built: 1997
Amenities
Ceiling Fan(s)
Entrance Foyer
High Ceilings
Open Floorplan
Walk-In Closet(s)
Feature Descriptions
Appliances: Stainless Steel Appliance(s), Refrigerator, Microwave, Cooktop, Electric Oven, Dishwasher, Built-In Gas Range
Days on Site: 57
Exterior: Other, Brick
Fireplace: Family Room
Flooring: Carpet, Other
Lot: Other
Lot Dimensions: 178X196
Parcel#: C56B 154
Parking: Garage Door Opener, Garage Faces Side, Concrete, Driveway
Parking Notes: Garage Door Opener, Garage Faces Side, Concrete, Driv
Patio/Porch: Deck, Covered, Porch, Screened
Pool: In Ground
Sewer: Septic Tank
Swimming Pool: Yes
Topography: Other
Utilities: Natural Gas Available, Water Available
Water: Public
Local Schools
High School: Calhoun High School
Middle School: Calhoun Middle School
Elementary School: Calhoun Elementary School
Listed By / Shown By
Listed By
Agency Name: Greater Downtown Realty dba Keller Williams Realty
Agency Phone: 4236641900
Shown By
Agent Name: Tim Sowell
Agent Phone: (615) 516-8453
Agency Title: Crye-Leike Real Estate Services

Source: Nashville MLS
Estimate Your Payment
Estimated Payment
$ 2,120.19 per month $1,402.11 Principal & Interest $534.33 Property Tax $183.75 Homeowner's InsuranceChange Payment Information
CONTACT ME



Member Participants (and their affiliated licensees, if applicable) shall indicate on their websites that IDX information is provided exclusively for consumers’ personal non-commercial use, that it may not be used for any purpose other than to identify prospective properties consumers may be interested in purchasing, that the data is deemed reliable but is not guaranteed by MLS GRID, and that the use of the MLS GRID Data may be subject to an end user license agreement prescribed by the Member Participant’s applicable MLS if any and as amended from time to time. MLS GRID may, at its discretion, require use of other disclaimers as necessary to protect Member Participant, and/or their MLS from liability.
Based on information submitted to the MLS GRID. All data is obtained from various sources and may not have been verified by broker or MLS GRID. Supplied Open House Information is subject to change without notice. All information should be independently reviewed and verified for accuracy. Properties may or may not be listed by the office/agent presenting the information.
Privacy Policy / DMCA Notice / ADA Accessibility


This site is hosted, designed and copyright
© 1994 - 2026 by
Delta Media Group, Inc. -- Patent Pending --
388 Double Tree Drive Se | MLS# 3516081
This single family home located at 388 Double Tree Drive Se, Calhoun, GA 30701 is currently listed for sale with an asking price of $630,000. This property was built in 1997 and has 5 bedrooms and 3 full and 1 partial baths with 4528 sq. ft. Double Tree Drive Se is located in the Sunset Hills Ests subdivision. Search Sunset Hills Ests real estate on timintennessee.crye-leike.com today.