TimSowell
BEDS3
BATHS2 full
SQUARE FEET2,420
MLS#3630211
STATUSActive
PROPERTY TYPEResidential - Single Family
Property Description
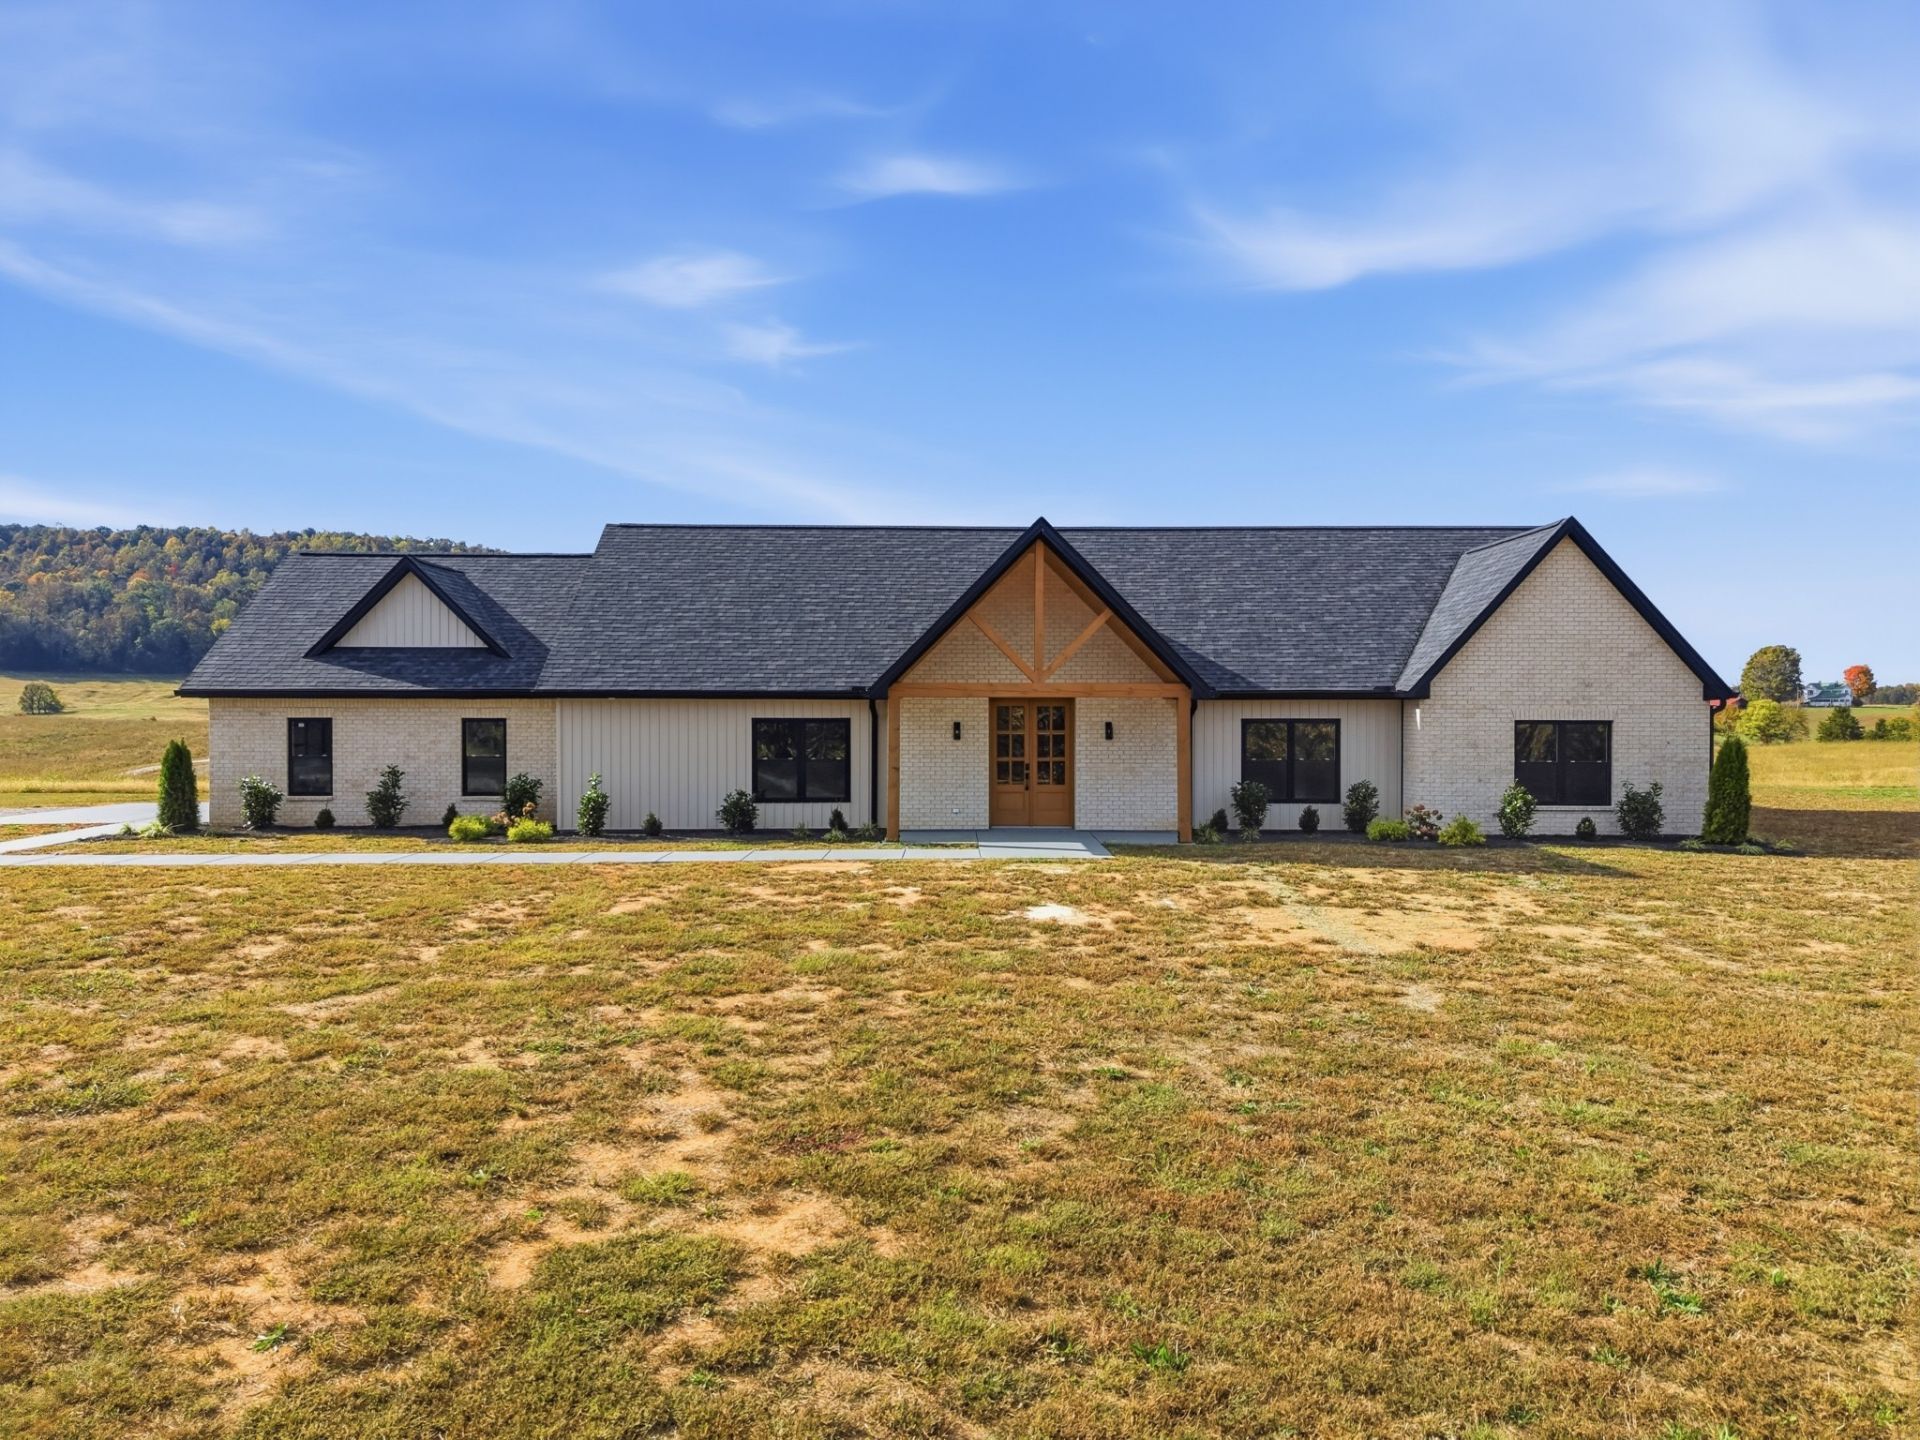
Seller is offering to help with buyer closing costs, prepaids, or a rate buydown with an acceptable offer, which could make your monthly payment lower than you'd expect. This new construction home sits on 5 private acres of rolling Tennessee countryside, with upgraded finishes you'd normally pay more for. The open floor plan keeps the kitchen, dining, and living areas connected and full of natural light. Every surface is brand new and chosen with intention. Step out onto the covered back porch and you'll see why buyers linger here. The sky opens up wide, the hills roll out to the tree line, and the quiet is the kind you only notice once you have it again. Morning coffee, afternoon storms, and late-night conversations all find a home on this porch. Then there's the barn. This approximately 5,000+ sq ft metal building has 16-foot sliding doors, big enough for an RV, a boat, a tractor, and a full workshop at the same time. It could be a woodshop, a mechanic's bay, a home business, a gym, or storage for every toy you own. It's room for the project you've been putting off because you never had the space. That's what sets this property apart. Most neighborhoods give you a house. This one gives you a home, the acreage, and the shop to go with them, with room to build, store, create, and spread out. Country living, new construction, and a barn most people only wish they had. Come see it in person!
Property Features
Property Type: Residential - Single Family
Basement: None
Cooling: Ceiling Fan(s), Central Air, Electric
Garage: 2 car attached
Heating: Central
Lot Size: 5.02 Acres
Roof Type: Shingle
Stories: 1.0
Taxes: $2,300
Year Built: 2026
Amenities
Ceiling Fan(s)
Extra Closets
High Ceilings
Open Floorplan
Pantry
Walk-In Closet(s)
High Speed Internet
Feature Descriptions
Appliances: Electric Oven, Electric Range, Dishwasher, Refrigerator
Days on Site: 1
Exterior: Frame
Flooring: Wood, Tile
Laundry: Electric Dryer Hookup, Washer Hookup
Lot: Cleared, Rolling Slope, Views
Parcel#: 066 01700 000
Parking: Attached
Parking Notes: Attached
Sewer: Septic Tank
Topography: Cleared, Rolling Slope, Views
Utilities: Electricity Available, Water Available
Water: Public
Local Schools
High School: White County High School
Middle School: White Co Middle School
Elementary School: Northfield Elementary School
Listed By / Shown By
Listed By
Agency Name: Highlands Elite Real Estate
Agency Phone: 9314008820
Shown By
Agent Name: Tim Sowell
Agent Phone: (615) 516-8453
Agency Title: Crye-Leike Real Estate Services

Source: Nashville MLS
Estimate Your Payment
Estimated Payment
$ 1,903.13 per month $1,513.16 Principal & Interest $191.67 Property Tax $198.30 Homeowner's InsuranceChange Payment Information
CONTACT ME



Member Participants (and their affiliated licensees, if applicable) shall indicate on their websites that IDX information is provided exclusively for consumers’ personal non-commercial use, that it may not be used for any purpose other than to identify prospective properties consumers may be interested in purchasing, that the data is deemed reliable but is not guaranteed by MLS GRID, and that the use of the MLS GRID Data may be subject to an end user license agreement prescribed by the Member Participant’s applicable MLS if any and as amended from time to time. MLS GRID may, at its discretion, require use of other disclaimers as necessary to protect Member Participant, and/or their MLS from liability.
Based on information submitted to the MLS GRID. All data is obtained from various sources and may not have been verified by broker or MLS GRID. Supplied Open House Information is subject to change without notice. All information should be independently reviewed and verified for accuracy. Properties may or may not be listed by the office/agent presenting the information.
Privacy Policy / DMCA Notice / ADA Accessibility


This site is hosted, designed and copyright
© 1994 - 2026 by
Delta Media Group, Inc. -- Patent Pending --
4169 Gum Springs Mountain Rd | MLS# 3630211
This single family home located at 4169 Gum Springs Mountain Rd , Sparta, TN 38583 is currently listed for sale with an asking price of $679,900. This property was built in 2026 and has 3 bedrooms and 2 full baths with 2420 sq. ft. Search Sparta real estate on timintennessee.crye-leike.com today.