TimSowell
BEDS4
BATHS2 full
SQUARE FEET1,670
MLS#3597405
STATUSActive
PROPERTY TYPEResidential - Single Family
Property Description
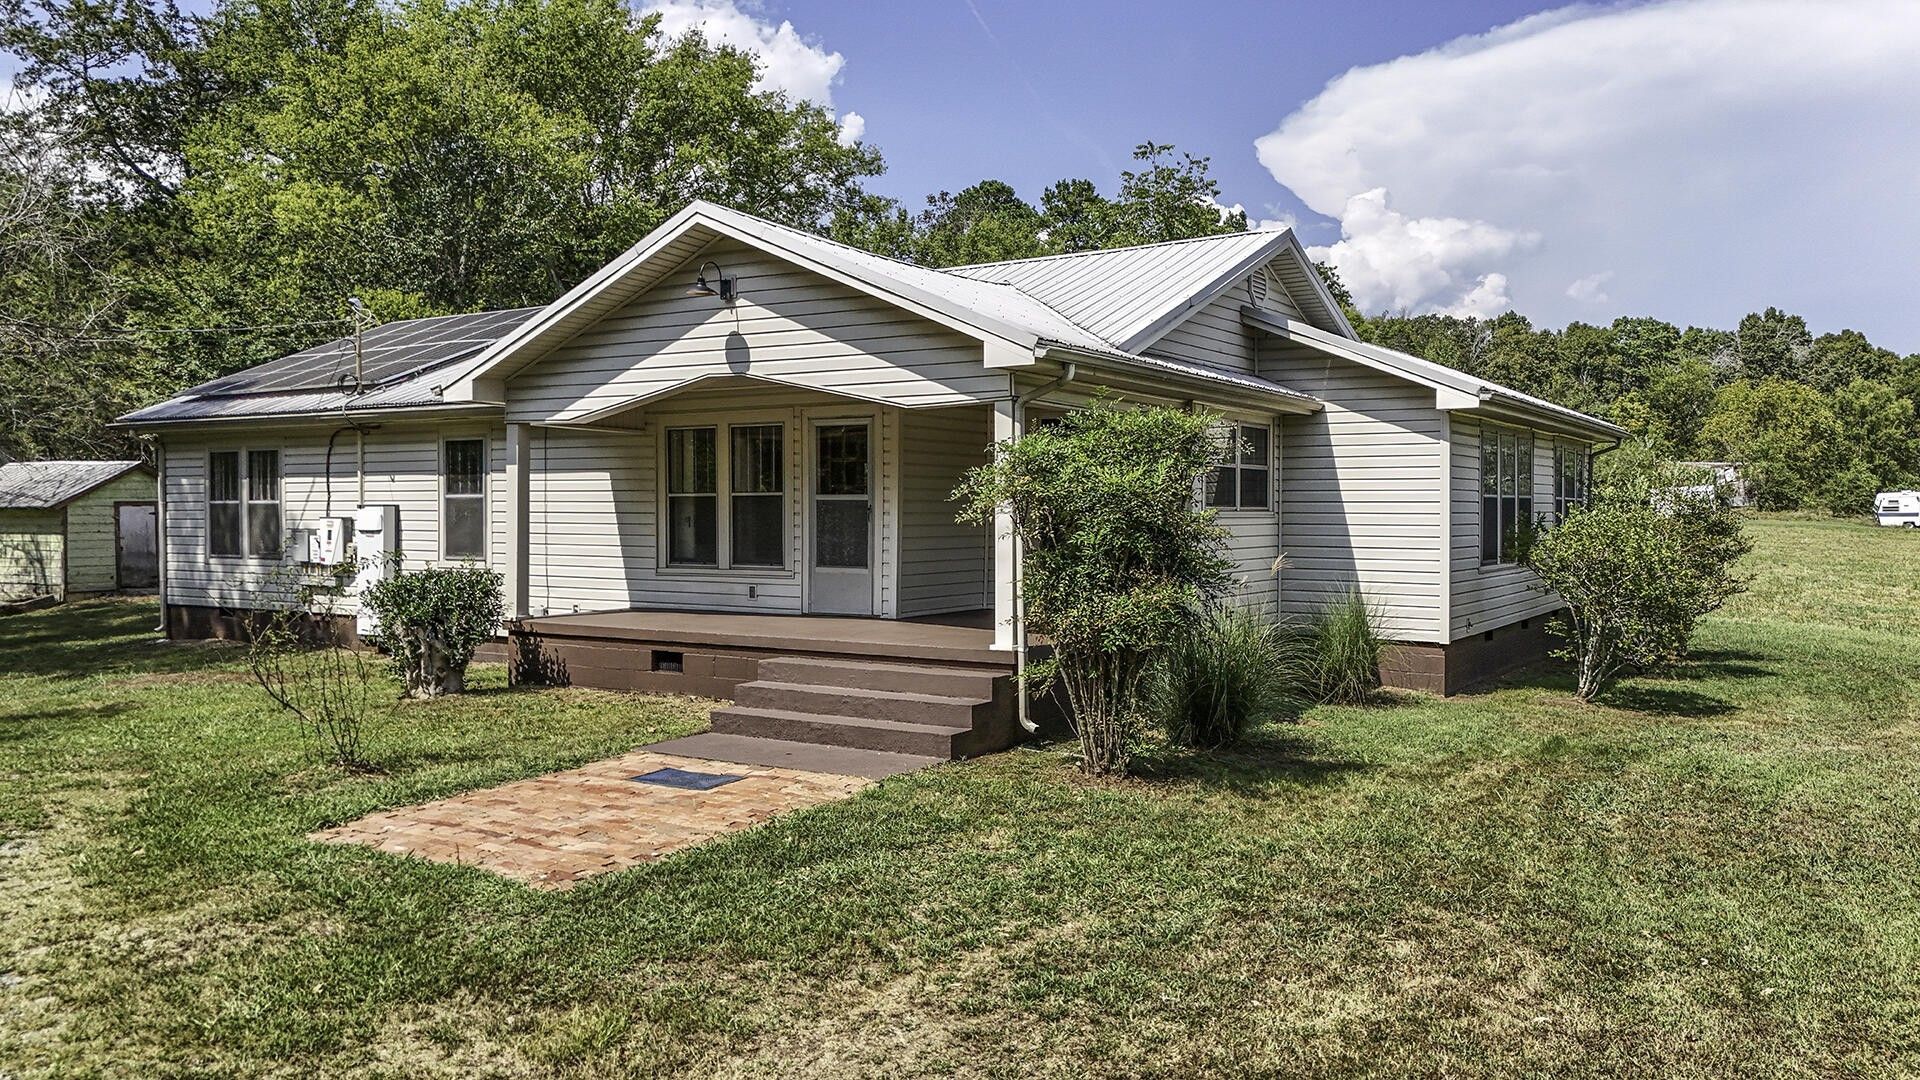
A Rare Find with Historic Charm, great updates & Over 6 Acres! Built in 1922, this beautifully updated 4-bedroom, 2-full-bath home offers the perfect blend of timeless character and modern comfort. Situated on over 6 acres of level, usable land, this property provides space, privacy, and endless possibilities that are increasingly hard to find, especially in a USDA approved area that will offer 100% financing! The home has been thoughtfully cared for while retaining the charm and character of its original era. The spacious floor plan offers comfortable living areas, three bedrooms, and two full baths, making it ideal for families, entertaining, or those simply looking for room to spread out.One of the standout features is the encapsulated basement, providing a clean, protected area with excellent potential for storage, a workshop. This home has solar panels that is a great energy-conscious feature!!Outside, the level acreage is truly special. With over six acres, there is plenty of room for gardening, recreation, outdoor entertaining, animals, additional structures, or simply enjoying the peaceful surroundings. Whether you dream of having room for a few animals, creating your own garden, building a workshop, or having space for family and friends, this property offers the flexibility to make it your own.
Property Features
Property Type: Residential - Single Family
Basement: Yes
Basement: Partial, Other
Cooling: Central Air, Electric
Heating: Central, Propane
Home Style: Ranch
Lot Size: 6.50 Acres
Roof Type: Metal
Stories: 1.0
Taxes: $2,135
Year Built: 1922
Feature Descriptions
Appliances: Refrigerator, Oven, Dishwasher
Days on Site: 32
Exterior: Vinyl Siding
Flooring: Carpet, Wood, Tile
Lot: Level, Views, Other
Lot Dimensions: 283,139
Parcel#: 0023 005
Parking: Detached, Driveway, Gravel
Parking Notes: Detached, Driveway, Gravel
Patio/Porch: Porch, Covered
Sewer: Septic Tank
Topography: Level, Views, Other
Utilities: Electricity Available, Water Available
Water: Public
Local Schools
High School: Ridgeland High School
Middle School: Chattanooga Valley Middle School
Elementary School: Chattanooga Valley Elementary School
Listed By / Shown By
Listed By
Agency Name: Re/Max Renaissance
Agency Phone: 4237565700
Shown By
Agent Name: Tim Sowell
Agent Phone: (615) 516-8453
Agency Title: Crye-Leike Real Estate Services

Source: Nashville MLS
Estimate Your Payment
Estimated Payment
$ 1,247.74 per month $945.87 Principal & Interest $177.92 Property Tax $123.96 Homeowner's InsuranceChange Payment Information
CONTACT ME



Member Participants (and their affiliated licensees, if applicable) shall indicate on their websites that IDX information is provided exclusively for consumers’ personal non-commercial use, that it may not be used for any purpose other than to identify prospective properties consumers may be interested in purchasing, that the data is deemed reliable but is not guaranteed by MLS GRID, and that the use of the MLS GRID Data may be subject to an end user license agreement prescribed by the Member Participant’s applicable MLS if any and as amended from time to time. MLS GRID may, at its discretion, require use of other disclaimers as necessary to protect Member Participant, and/or their MLS from liability.
Based on information submitted to the MLS GRID. All data is obtained from various sources and may not have been verified by broker or MLS GRID. Supplied Open House Information is subject to change without notice. All information should be independently reviewed and verified for accuracy. Properties may or may not be listed by the office/agent presenting the information.
Privacy Policy / DMCA Notice / ADA Accessibility


This site is hosted, designed and copyright
© 1994 - 2026 by
Delta Media Group, Inc. -- Patent Pending --
52 Chapman Drive | MLS# 3597405
This single family home located at 52 Chapman Drive, Flintstone, GA 30725 is currently listed for sale with an asking price of $425,000. This property was built in 1922 and has 4 bedrooms and 2 full baths with 1670 sq. ft. Search Flintstone real estate on timintennessee.crye-leike.com today.