TimSowell
BEDS6
BATHS4 full 1 partial
SQUARE FEET4,184
MLS#3298176
STATUSActive
PROPERTY TYPEResidential - Single Family
SUBDIVISIONWatercrest
Property Description
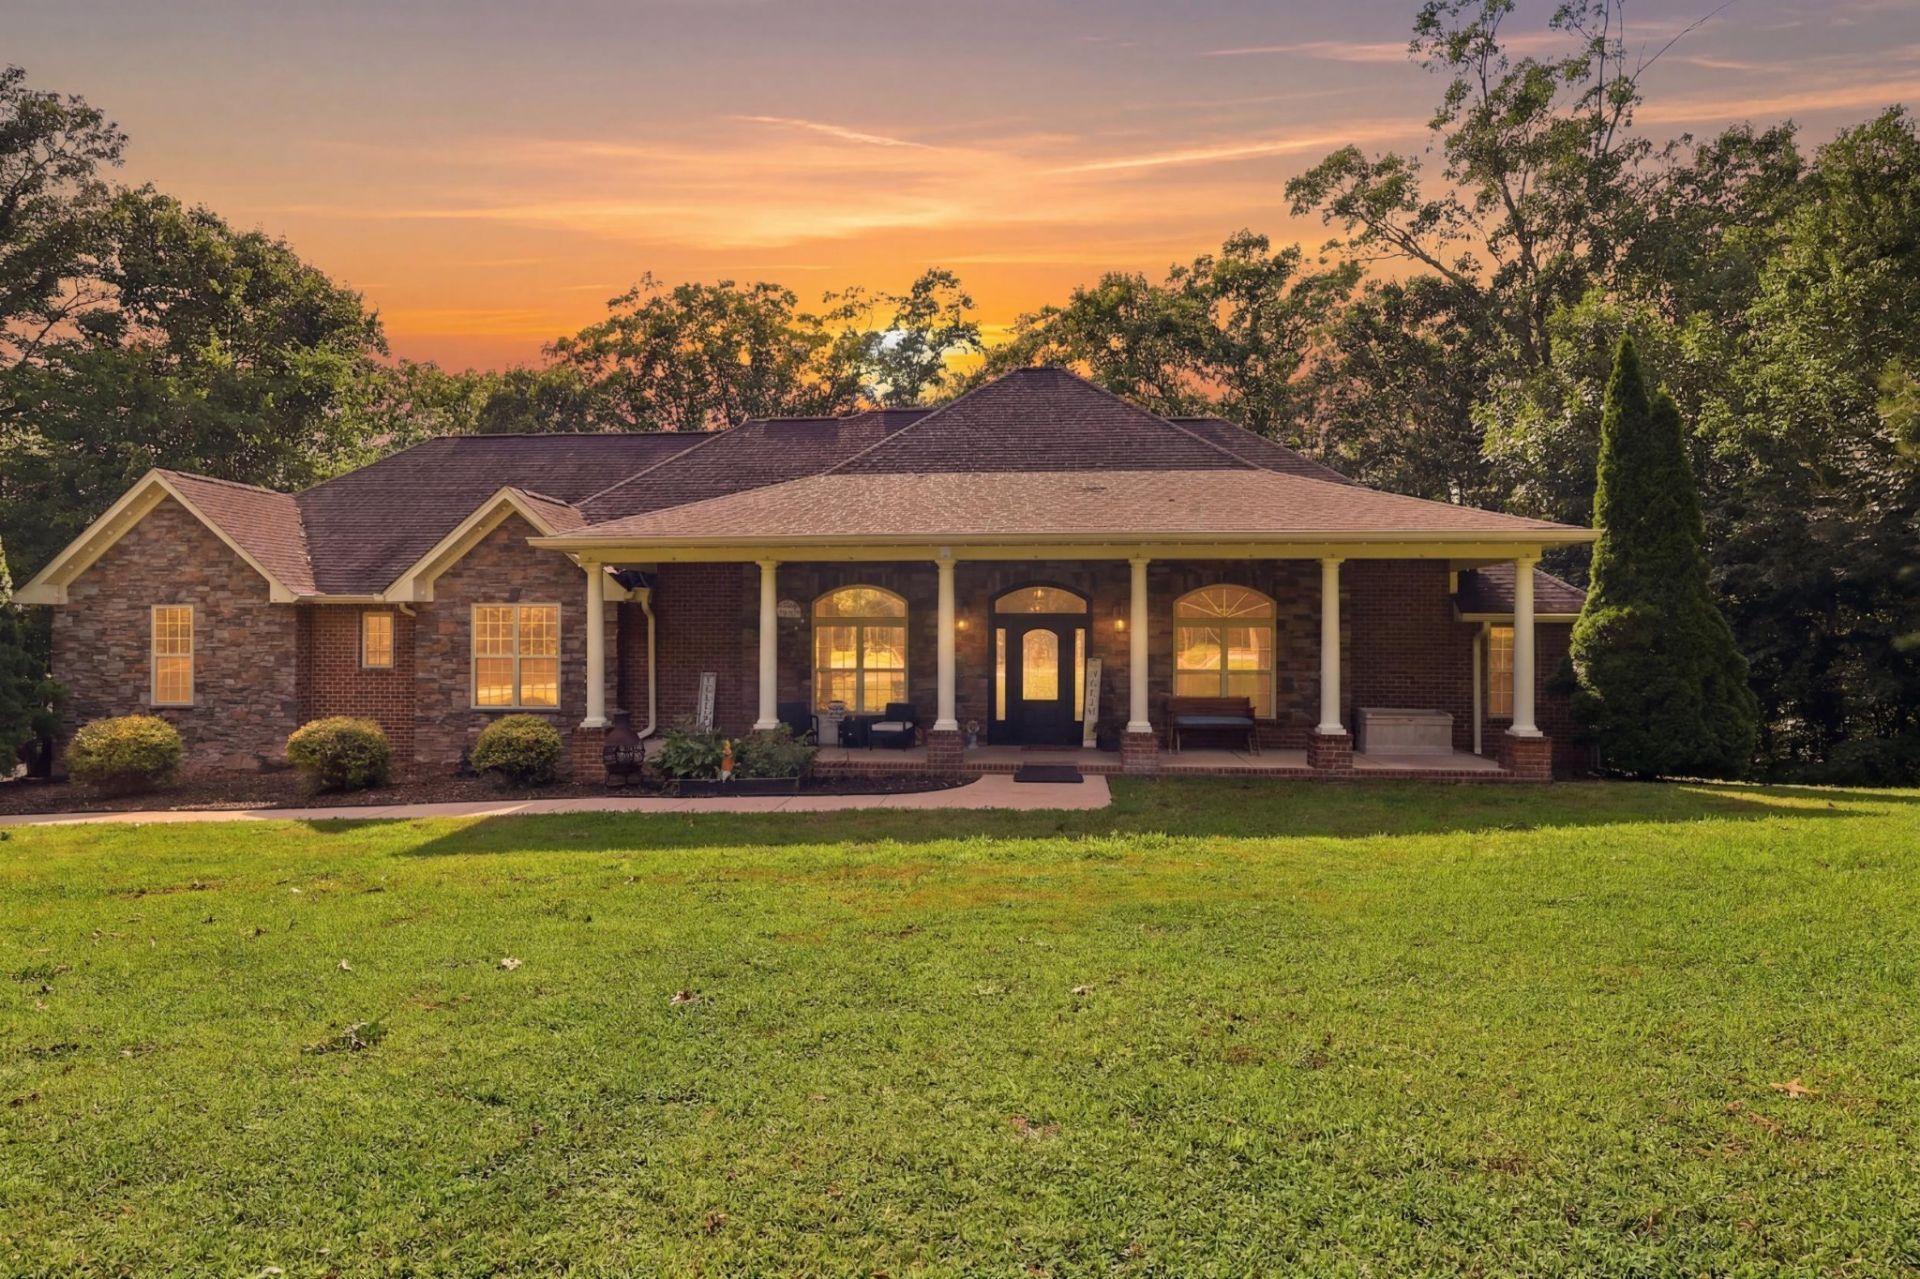
Custom-built 6BR/5BA home near the water with an easy commute to Ooltewah and downtown Chattanooga. Spacious foyer opens to open-concept living, dining & kitchen. Main-level primary suite features a large en-suite bath with jetted tub, USB-equipped outlets, and a walk-in closet, plus a split-bedroom plan with two more main-level bedrooms. Wide doorways throughout provide accessible, easy-pass clearance. Fully finished basement adds multiple living spaces and a second primary suite with private bath and walk-in closet, perfect for multi-gen living or guests. Carpet has been removed from the basement and stairs, replaced with durable luxury vinyl plank flooring. The kitchen boasts a farmhouse sink, USB outlets, and all-new appliances, including a GE Profile induction cooktop. The washer and dryer stay with the home. New recessed lighting and fixtures have been added throughout the home. All bedrooms have tinted windows except the primary suite. A hybrid water heater was installed in December 2025, and a new garage door opener has also been added. Additional recent updates include fresh interior paint throughout, a flagpole base installed in the front flower bed, overhead storage racks added in the garage and cleared backyard brush for expanded usable outdoor space. This home is equipped with smart technology throughout, including WiFi-enabled dimming switches (including in the master bathroom), a WiFi door code entry system, and a fingerprint keypad lock. Security is covered by a hardwired ADT system protecting all doors and windows, with four keypad access points. Move-in ready. Schedule your showing today!
Property Features
Property Type: Residential - Single Family
Basement: Full, Finished
Basement: Yes
Cooling: Central Air, Electric
Garage: 3
Heating: Central, Electric
Lot Size: 0.72 Acres
Roof Type: Asphalt
Stories: 2.0
Taxes: $2,581
Year Built: 2009
Amenities
High Ceilings
Open Floorplan
Walk-In Closet(s)
Feature Descriptions
Accessibility: Accessible Hallway(s)
Appliances: Microwave, Electric Range, Dishwasher, Oven
Days on Site: 1
Exterior: Stone, Brick, Other
Flooring: Carpet, Wood, Tile
HOA Fee: 75/ Annually
Laundry: Electric Dryer Hookup, Gas Dryer Hookup, Washer Hookup
Lot: Level, Sloped, Wooded
Lot Dimensions: 150.01X209.16
Parcel#: 103K C 007
Parking: Garage Door Opener, Garage Faces Side
Parking Notes: Garage Door Opener, Garage Faces Side
Security: Smoke Detector(s)
Sewer: Septic Tank
Topography: Level, Sloped, Wooded
Utilities: Electricity Available, Water Available
Water: Public
Local Schools
High School: Central High School
Middle School: Hunter Middle School
Elementary School: Wallace A. Smith Elementary School
Listed By / Shown By
Listed By
Agency Name: Greater Chattanooga Realty, Keller Williams Realty
Agency Phone: 4236641600
Shown By
Agent Name: Tim Sowell
Agent Phone: (615) 516-8453
Agency Title: Crye-Leike Real Estate Services

Source: Nashville MLS
Estimate Your Payment
Estimated Payment
$ 2,002.32 per month $1,580.15 Principal & Interest $215.08 Property Tax $207.08 Homeowner's InsuranceChange Payment Information
CONTACT ME



Member Participants (and their affiliated licensees, if applicable) shall indicate on their websites that IDX information is provided exclusively for consumers’ personal non-commercial use, that it may not be used for any purpose other than to identify prospective properties consumers may be interested in purchasing, that the data is deemed reliable but is not guaranteed by MLS GRID, and that the use of the MLS GRID Data may be subject to an end user license agreement prescribed by the Member Participant’s applicable MLS if any and as amended from time to time. MLS GRID may, at its discretion, require use of other disclaimers as necessary to protect Member Participant, and/or their MLS from liability.
Based on information submitted to the MLS GRID. All data is obtained from various sources and may not have been verified by broker or MLS GRID. Supplied Open House Information is subject to change without notice. All information should be independently reviewed and verified for accuracy. Properties may or may not be listed by the office/agent presenting the information.
Privacy Policy / DMCA Notice / ADA Accessibility


This site is hosted, designed and copyright
© 1994 - 2026 by
Delta Media Group, Inc. -- Patent Pending --
7311 Creek Ridge Drive | MLS# 3298176
This single family home located at 7311 Creek Ridge Drive , Harrison, TN 37341 is currently listed for sale with an asking price of $710,000. This property was built in 2009 and has 6 bedrooms and 4 full and 1 partial baths with 4184 sq. ft. Creek Ridge Drive is located in the Watercrest subdivision. Search Watercrest real estate on timintennessee.crye-leike.com today.