TimSowell
BEDS3
BATHS3 full 1 partial
SQUARE FEET3,860
MLS#3629529
STATUSActive
PROPERTY TYPEResidential - Single Family
Property Description
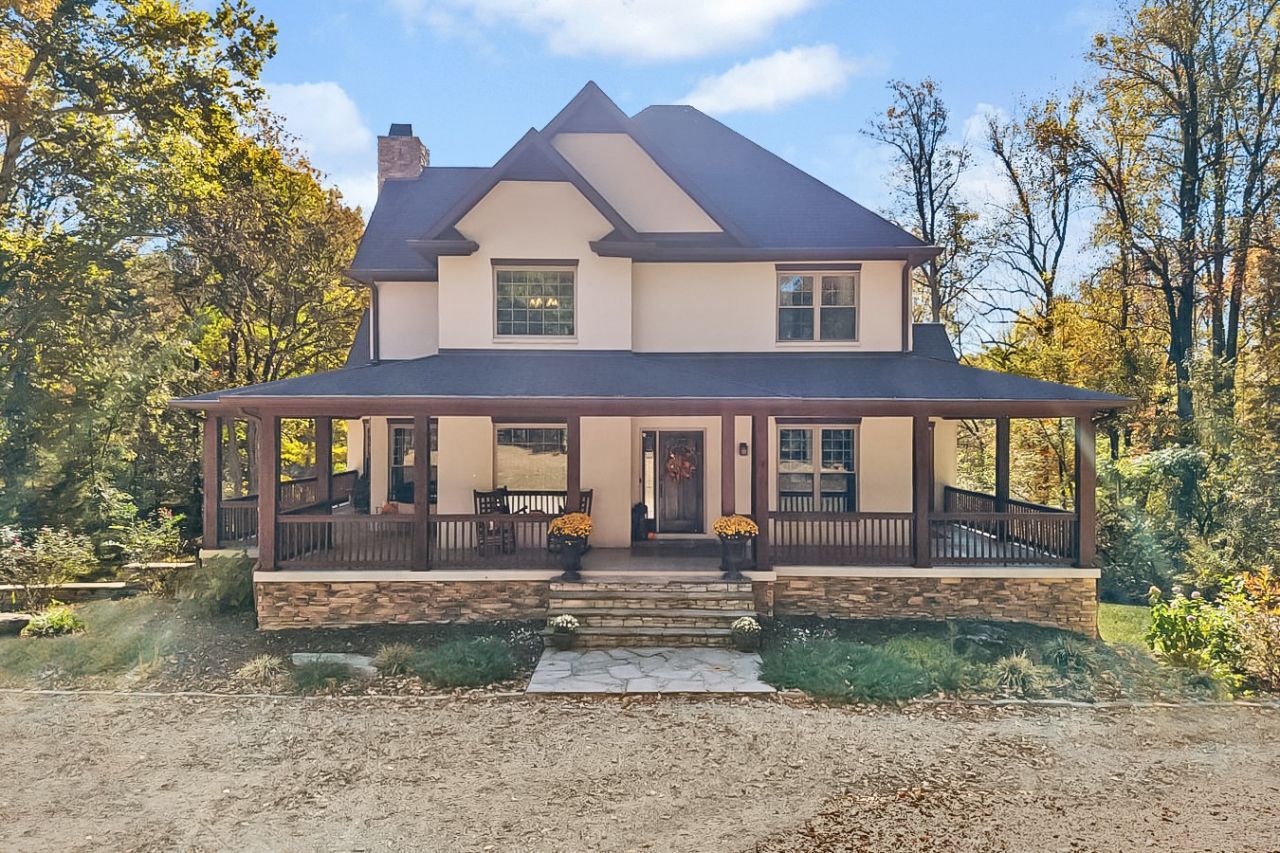
Where Rustic Elegance Meets Luxury Living!Discover your own private retreat nestled on 3 wooded acres at the end of a peaceful cul-de-sac in desirable White House, Tennessee. This stunning 3-bedroom, 3.5-bath custom-style home beautifully blends timeless craftsmanship, rustic charm, and modern comfort.From the moment you arrive, the home's striking architecture, natural stone accents, and expansive covered wraparound porch create an unforgettable first impression. Step inside to a breathtaking two-story great room featuring soaring ceilings, abundant natural light, rich hardwood floors, and a magnificent floor-to-ceiling stone fireplace that serves as the heart of the home.The beautifully appointed kitchen features granite countertops, an oversized center island, stainless steel appliances, abundant cabinetry, and warm wood finishes-perfect for both everyday living and entertaining. Upstairs, two spacious bedrooms share a thoughtfully designed Jack-and-Jill bathroom.Entertainment takes center stage in the expansive walk-out basement, complete with a wet bar, pool table area, and generous space for hosting gatherings, game nights, or relaxing with friends.Step outside to your very own resort-inspired backyard oasis, featuring a gorgeous gunite swimming pool surrounded by rustic stone patios and the peaceful beauty of mature woods. Whether enjoying your morning coffee on the covered porch, entertaining poolside, or unwinding beside the stone fireplace, every corner of this property invites you to slow down and enjoy life.Offering the perfect balance of seclusion and convenience, this exceptional property is just minutes from I-65, shopping, dining, recreation, and an easy drive to downtown Nashville.Three private acres. Timeless architectural beauty. Unforgettable entertaining spaces. One extraordinary place to call home.
Property Features
Property Type: Residential - Single Family
Basement: Yes
Basement: Finished
Cooling: Central Air, Electric
Garage: 2
Heating: Central, Electric
Lot Size: 3.00 Acres
Stories: 3.0
Taxes: $2,631
Year Built: 2007
Amenities
Kitchen Island
Feature Descriptions
Appliances: Built-In Electric Oven, Electric Oven, Built-In Electric Range, Electric Range, Dishwasher, Microwave, Stainless Steel Appliance(s)
Days on Site: 7
Exterior: Brick, Stone, Vinyl Siding
Flooring: Carpet, Wood, Tile
Lot: Cul-De-Sac, Private, Rolling Slope
Parcel#: 117 11600 000
Parking: Garage Faces Side
Parking Notes: Garage Faces Side
Patio/Porch: Deck, Covered, Porch, Patio
Pool: In Ground
Sewer: Septic Tank
Swimming Pool: Yes
Topography: Cul-De-Sac, Private, Rolling Slope
Utilities: Electricity Available, Water Available
Water: Public
Room Sizes
Bedroom 1: 14x17
Bedroom 2: 10x11
Bedroom 3: 10x13
Dining Room: 9x9
Kitchen: 14x12
Living Room: 19x19
Other Room: 13x10
Local Schools
High School: White House Heritage High School
Middle School: White House Heritage High School
Elementary School: Robert F. Woodall Elementary
Listed By / Shown By
Listed By
Agency Name: Benchmark Realty, LLC
Agency Phone: 6159914949
Shown By
Agent Name: Tim Sowell
Agent Phone: (615) 516-8453
Agency Title: Crye-Leike Real Estate Services

Source: Nashville MLS
Estimate Your Payment
Estimated Payment
$ 2,260.73 per month $1,804.93 Principal & Interest $219.25 Property Tax $236.54 Homeowner's InsuranceChange Payment Information
CONTACT ME



Member Participants (and their affiliated licensees, if applicable) shall indicate on their websites that IDX information is provided exclusively for consumers’ personal non-commercial use, that it may not be used for any purpose other than to identify prospective properties consumers may be interested in purchasing, that the data is deemed reliable but is not guaranteed by MLS GRID, and that the use of the MLS GRID Data may be subject to an end user license agreement prescribed by the Member Participant’s applicable MLS if any and as amended from time to time. MLS GRID may, at its discretion, require use of other disclaimers as necessary to protect Member Participant, and/or their MLS from liability.
Based on information submitted to the MLS GRID. All data is obtained from various sources and may not have been verified by broker or MLS GRID. Supplied Open House Information is subject to change without notice. All information should be independently reviewed and verified for accuracy. Properties may or may not be listed by the office/agent presenting the information.
Privacy Policy / DMCA Notice / ADA Accessibility


This site is hosted, designed and copyright
© 1994 - 2026 by
Delta Media Group, Inc. -- Patent Pending --
7659 Jones Rd | MLS# 3629529
This single family home located at 7659 Jones Rd, White House, TN 37188 is currently listed for sale with an asking price of $811,000. This property was built in 2007 and has 3 bedrooms and 3 full and 1 partial baths with 3860 sq. ft. Search White House real estate on timintennessee.crye-leike.com today.