TimSowell
BEDS1
BATHS1 full
SQUARE FEET700
MLS#3177965
STATUSUnder Contract - Showing
PROPERTY TYPEResidential -
SUBDIVISIONWilliams/Edgefield
Property Description
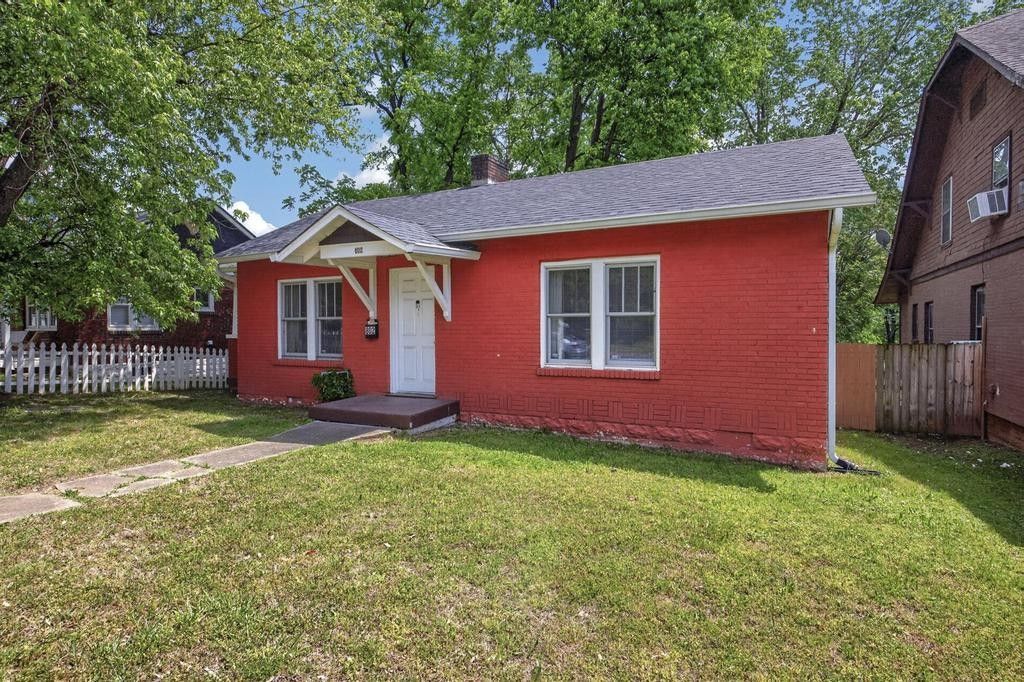
Charming all-brick historical bungalow in prime East Nashville location-perfect for investors or first-time buyers. This turn-key home offers solid construction, an efficient layout, and a low-maintenance exterior. Perfect set up for immediate rental income or quick move in. Home went through complete rehab to studs in 2010. New wiring, new Thermal pane wood windows, new drywall, and New Waterline from House to Street. Here you have a covered side and back porch, ideal for outdoor entertainment and relaxation! The full basement offers ample storage opportunity! Situated in the heart of East Nashville, you're just minutes from 5 Points' restaurants and nightlife, Shelby Bottoms' greenway and riverfront trails, local boutiques, coffee shops, and weekly farmers markets. A short drive brings you to downtown, Nissan Stadium, and the East Bank development-easy access to concerts, sports, major routes, and airport. Experience the neighborhood's walkability, historic charm, and strong rental demand!Tenant in place through June 30th. This is a split lot, this lot's boundary stops at the detached garage, this lot does not include the garage. If you're interested in Lot B see the separate listing MLS# 3164176 . Both lots can be purchased together with acceptable offer.
Property Features
Property Type: Residential -
Basement: Yes
Basement: Full
Cooling: Central Air
Fireplaces: 1
Heating: Central, Electric, Natural Gas
Home Style: Cottage
Stories: 1.0
Taxes: $3,518
Year Built: 1920
Amenities
Built-in Features
Ceiling Fan(s)
High Speed Internet
Feature Descriptions
Appliances: Electric Oven, Built-In Electric Range, Dryer, Microwave, Refrigerator, Washer
Days on Site: 43
Exterior: Brick
Fireplace: Living Room
Flooring: Carpet, Luxury Vinyl
Laundry: Electric Dryer Hookup, Washer Hookup
Parcel#: 09304002900
Patio/Porch: Deck, Covered, Porch
Sewer: Public Sewer
Utilities: Electricity Available, Natural Gas Available, Water Available, Cable Connected
Water: Public
Local Schools
High School: Stratford STEM Magnet School Upper Campu
Middle School: Stratford STEM Magnet School Lower Campu
Elementary School: Warner Elementary Enhanced Option
Listed By / Shown By
Listed By
Agency Name: Nashville Realty Group
Agency Phone: 6152618116
Shown By
Agent Name: Tim Sowell
Agent Phone: (615) 516-8453
Agency Title: Crye-Leike Real Estate Services

Source: Nashville MLS
Estimate Your Payment
Estimated Payment
$ 1,086.09 per month $701.05 Principal & Interest $293.17 Property Tax $91.87 Homeowner's InsuranceChange Payment Information
CONTACT ME



Member Participants (and their affiliated licensees, if applicable) shall indicate on their websites that IDX information is provided exclusively for consumers’ personal non-commercial use, that it may not be used for any purpose other than to identify prospective properties consumers may be interested in purchasing, that the data is deemed reliable but is not guaranteed by MLS GRID, and that the use of the MLS GRID Data may be subject to an end user license agreement prescribed by the Member Participant’s applicable MLS if any and as amended from time to time. MLS GRID may, at its discretion, require use of other disclaimers as necessary to protect Member Participant, and/or their MLS from liability.
Based on information submitted to the MLS GRID. All data is obtained from various sources and may not have been verified by broker or MLS GRID. Supplied Open House Information is subject to change without notice. All information should be independently reviewed and verified for accuracy. Properties may or may not be listed by the office/agent presenting the information.
Privacy Policy / DMCA Notice / ADA Accessibility


This site is hosted, designed and copyright
© 1994 - 2026 by
Delta Media Group, Inc. -- Patent Pending --
802a Shelby Ave | MLS# 3177965
This home located at 802a Shelby Ave, Nashville, TN 37206 is currently listed for sale with an asking price of $314,999. This property was built in 1920 and has 1 bedrooms and 1 full baths with 700 sq. ft. 802a Shelby Ave is located in the Williams/Edgefield subdivision. Search Williams/Edgefield real estate on timintennessee.crye-leike.com today.