TimSowell
BEDS4
BATHS3 full 1 partial
SQUARE FEET3,427
MLS#3543096
STATUSActive
PROPERTY TYPEResidential - Single Family
SUBDIVISIONSaddle Ridge Sec 2
Property Description
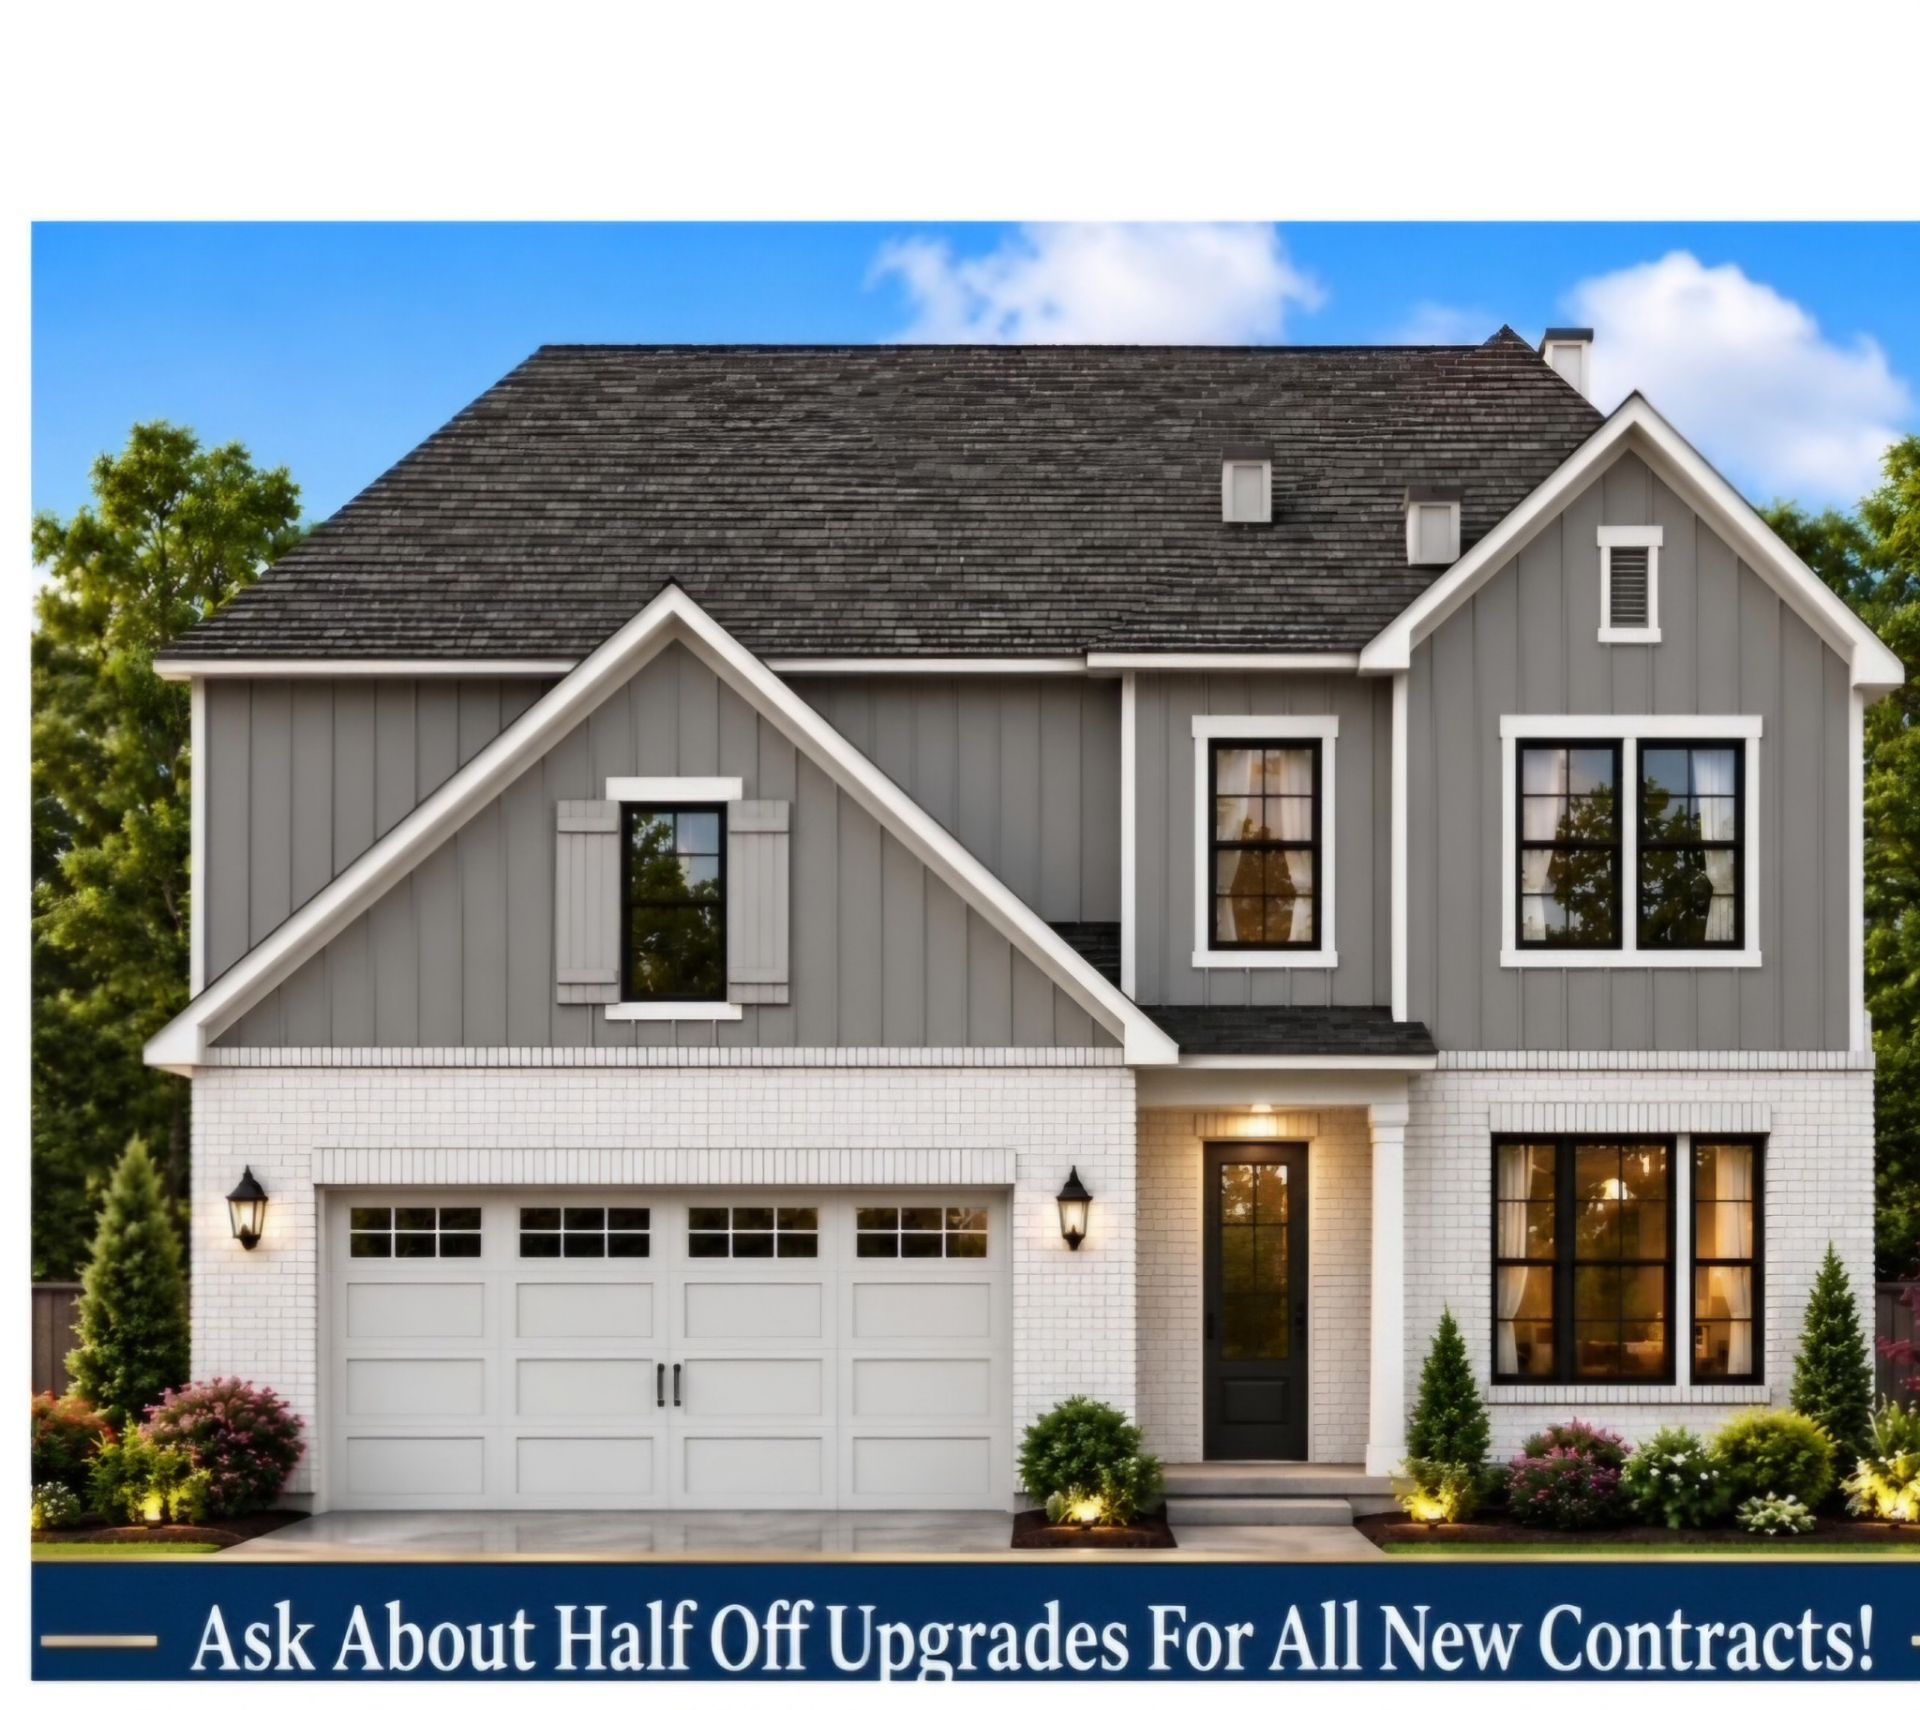
Ask about Half off Upgrades on a new contract. Welcome to your dream family haven nestled in a serene, private community where comfort meets convenience. This stunning 4-bedroom, 3.5 bathroom home is the epitome of modern living, in a community boasting large homesites that back onto whispering trees, providing the perfect backdrop for creating lifelong memories. Imagine a home that caters to the dynamic needs of your family. The open concept living space is a breath of fresh air, seamlessly connecting the kitchen, dining, and living areas, and covered back deck,. Here, laughter and conversation flow as easily as the natural light that floods through the windows. The kitchen is a chef's delight with quartz counters, upgraded Kitchen Aid stainless steel appliances, including a gas cooktop with custom hood vent, and double ovens, all complemented by a chic tile backsplash and luxury plank flooring.The bonus room area offer endless possibilities: a playroom, home office, or media room-you decide. Retreat to the large primary suite and the master bath with quartz counters , double vanity and lavish tile walk-in shower invites you to unwind in style. This is topped by an opulent walk-in master closet.Located less than a mile from top-rated Mt. Juliet schools, and minutes from popular restaurants, and shopping, this home is a haven of convenience. And for those weekend adventures, Old Hickory Lake is just minutes away. Enjoy lake life with all the city comforts within reach, including close proximity to the metropolitan airport.From the professionally designed color palette to the modern farmhouse white brick exterior, every detail has been thoughtfully considered to ensure that your new home is a place to Relax, Reflect, and Reminisce. Welcome to Front Porch Homes.
Property Features
Property Type: Residential - Single Family
Basement: Yes
Basement: Partial, Crawl Space
Cooling: Electric
Garage: 2 car attached
Heating: Central
Lot Size: 0.45 Acres
Stories: 2.0
Taxes: $1
Year Built: 2026
Feature Descriptions
Appliances: Double Oven, Electric Oven, Cooktop, Dishwasher, Disposal, Microwave
Days on Site: 9
Exterior: Brick, Fiber Cement
Flooring: Carpet, Other, Tile
HOA Fee: 780/ Annually
Lot: Rolling Slope, Wooded
Parcel#: 053B G 01600 000
Parking: Attached
Parking Notes: Attached
Patio/Porch: Deck
Sewer: STEP System
Topography: Rolling Slope, Wooded
Utilities: Electricity Available, Water Available
Water: Public
Room Sizes
Bedroom 1: 13x14
Bedroom 2: 11x13
Bedroom 3: 11x13
Bedroom 4: 18x12
Recreation Room: 18x17
Dining Room: 11x13
Kitchen: 12x24
Living Room: 14x22
Other Room: 25x22
Local Schools
High School: Green Hill High School
Middle School: Mt. Juliet Middle School
Elementary School: W A Wright Elementary
Listed By / Shown By
Listed By
Agency Name: Nashville Home Partners - KW Realty
Agency Phone: 6157781818
Shown By
Agent Name: Tim Sowell
Agent Phone: (615) 516-8453
Agency Title: Crye-Leike Real Estate Services

Source: Nashville MLS
Estimate Your Payment
Estimated Payment
$ 2,139.48 per month $1,891.51 Principal & Interest $0.08 Property Tax $247.89 Homeowner's InsuranceChange Payment Information
CONTACT ME



Member Participants (and their affiliated licensees, if applicable) shall indicate on their websites that IDX information is provided exclusively for consumers’ personal non-commercial use, that it may not be used for any purpose other than to identify prospective properties consumers may be interested in purchasing, that the data is deemed reliable but is not guaranteed by MLS GRID, and that the use of the MLS GRID Data may be subject to an end user license agreement prescribed by the Member Participant’s applicable MLS if any and as amended from time to time. MLS GRID may, at its discretion, require use of other disclaimers as necessary to protect Member Participant, and/or their MLS from liability.
Based on information submitted to the MLS GRID. All data is obtained from various sources and may not have been verified by broker or MLS GRID. Supplied Open House Information is subject to change without notice. All information should be independently reviewed and verified for accuracy. Properties may or may not be listed by the office/agent presenting the information.
Privacy Policy / DMCA Notice / ADA Accessibility


This site is hosted, designed and copyright
© 1994 - 2026 by
Delta Media Group, Inc. -- Patent Pending --
807 Saddle Ridge Dr | MLS# 3543096
This single family home located at 807 Saddle Ridge Dr, Mount Juliet, TN 37122 is currently listed for sale with an asking price of $849,900. This property was built in 2026 and has 4 bedrooms and 3 full and 1 partial baths with 3427 sq. ft. Saddle Ridge Dr is located in the Saddle Ridge Sec 2 subdivision. Search Saddle Ridge Sec 2 real estate on timintennessee.crye-leike.com today.