TimSowell
BEDS2
BATHS1 full
SQUARE FEET912
MLS#3282450
STATUSActive
PROPERTY TYPEResidential - Condominium
SUBDIVISIONCreekside Meadows
Property Description
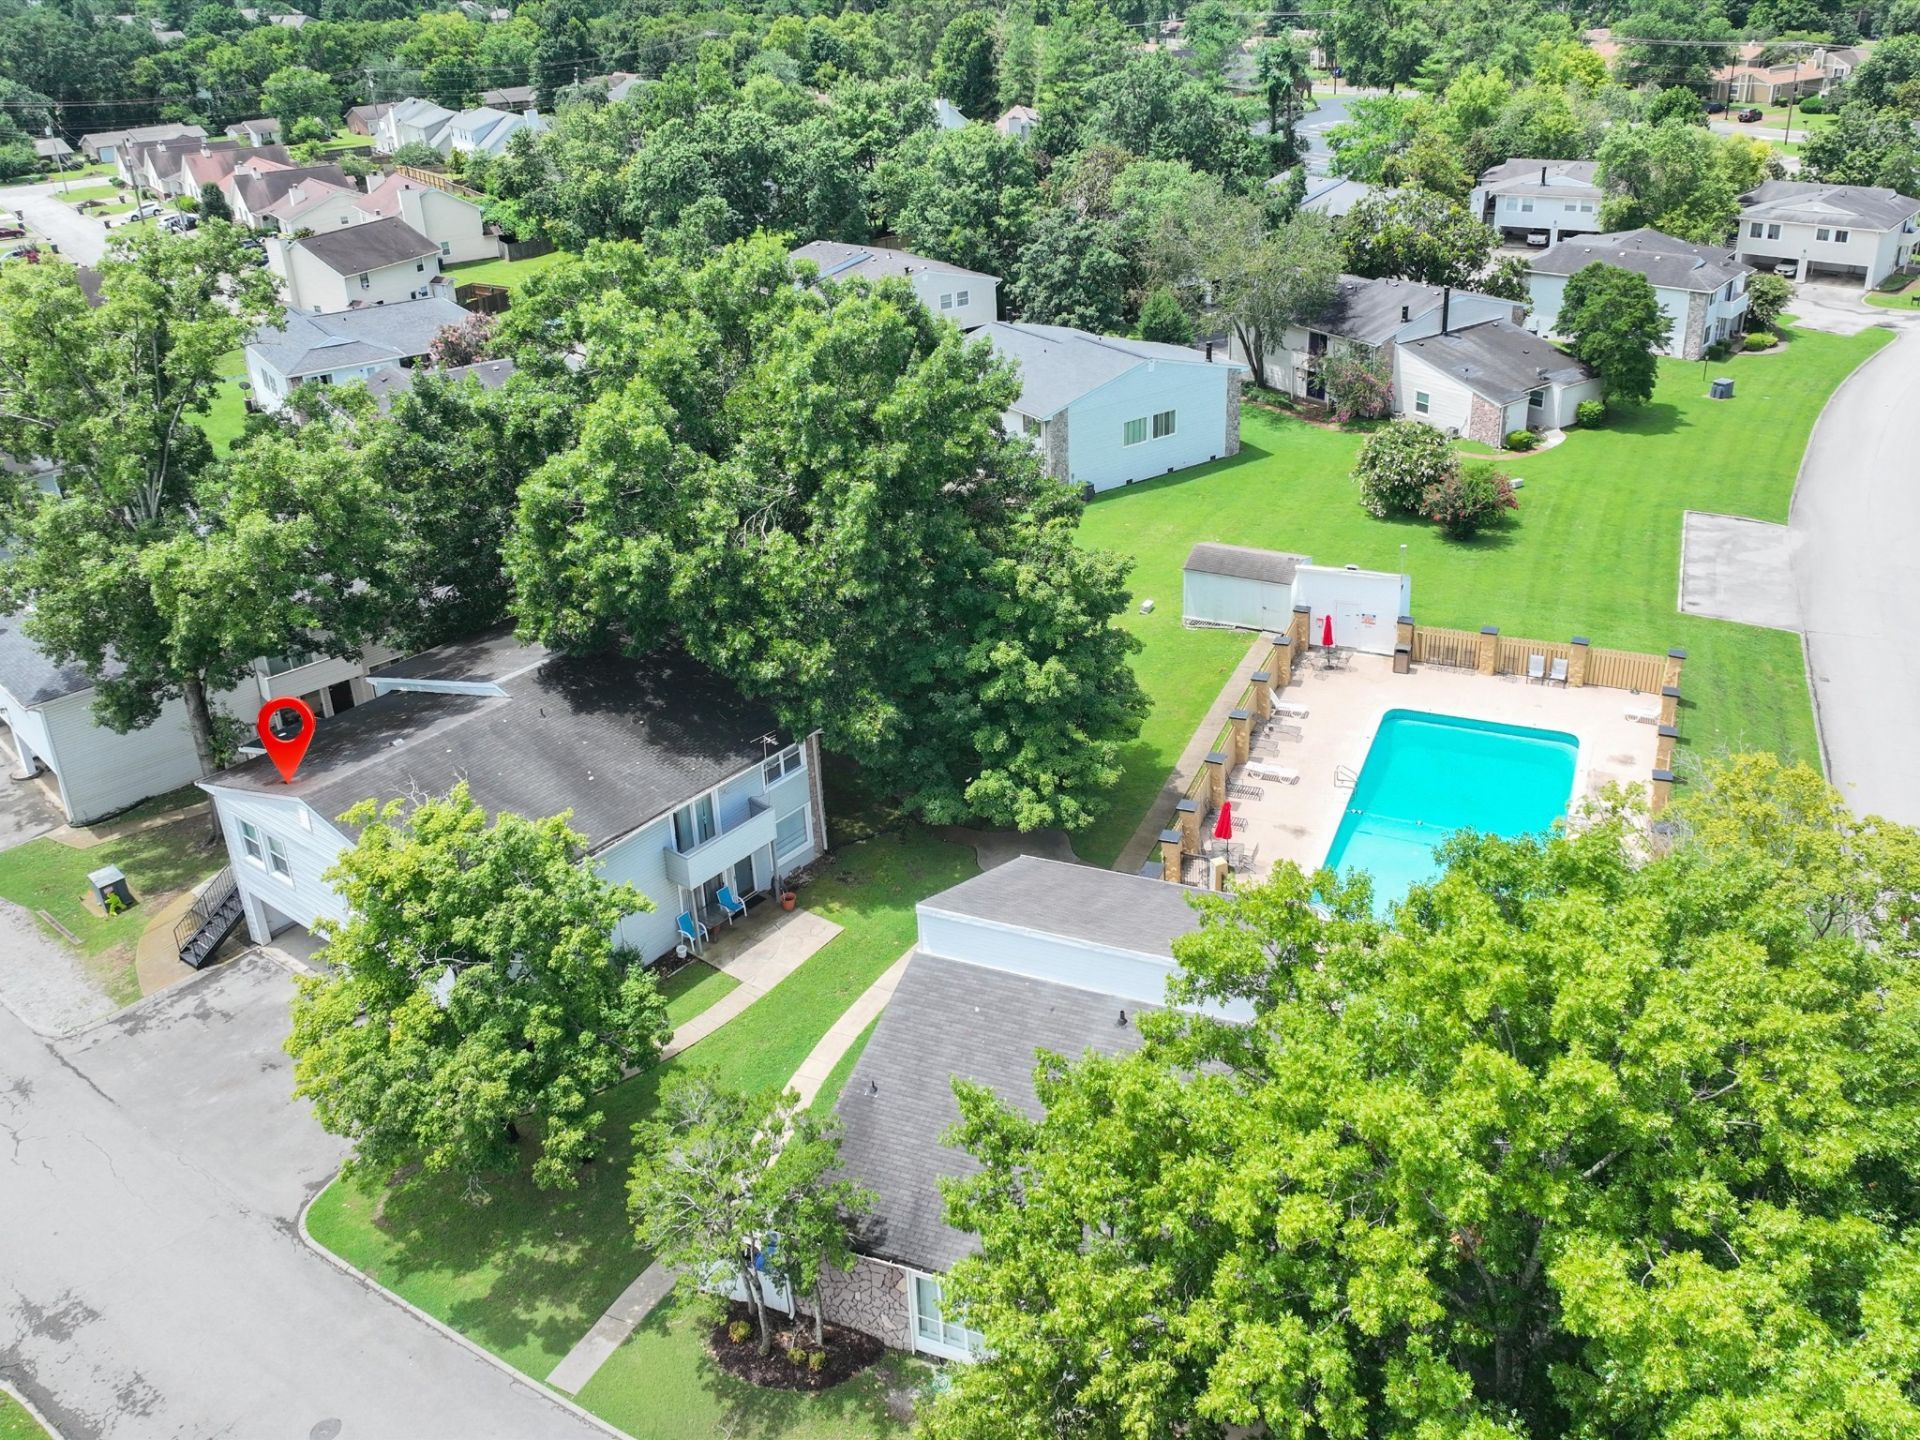
Bell bottoms? Sure. Shag carpet? Not so much. Affordable living doesn't have to conjure up images of avocado appliances and grandma's wallpaper. Thankfully, this renovated upstairs flat offers fresh, modern updates so you can move right in and put your records on! The updated kitchen features new cabinetry, granite countertops, a new sink and faucet, stainless steel dishwasher, and above-the-range microwave. Laminate wood flooring flows throughout the living areas and bedrooms, while the bathroom features tile flooring. Tilt-in replacement windows with a transferable warranty and replacement sliding glass door add comfort, efficiency and peace of mind. You can bring your lava lamp if you want to, but you'll spot some beautiful new lighting as well. Perfectly positioned beside one of the community pools-but not facing it-this home offers the convenience of nearby amenities without the noise. Two exterior storage closets and two deeded parking spaces, including one covered carport space and one tandem space, right at the foot of your stairs, provide valuable storage and convenience. Community amenities include two swimming pools, a clubhouse, and a community garden. Enjoy an easy walk to Red Caboose Park, the Bellevue Community Center, and the Bellevue Branch Library. Just minutes from One Bellevue Place featuring HomeGoods, Sprouts, AMC Theatres, Bar Louie, and the Ford Ice Center, plus nearby Caf? Sperry's and convenient access to I-40. A one-year First American Home Warranty is included. Still want more? Seller will pay HOA dues through December 31, 2026, with an acceptable full-price offer that closes on or before September 15, 2026. Property is owned by an LLC in which the Listing Agent has an ownership interest. Some photos have been virtually staged.
Property Features
Property Type: Residential - Condominium
Basement: None
Cooling: Central Air
Heating: Central, Electric
Roof Type: Asphalt
Stories: 1.0
Taxes: $1,356
Year Built: 1977
Amenities
Ceiling Fan(s)
Redecorated
Walk-In Closet(s)
Balcony
Feature Descriptions
Appliances: Electric Range, Dishwasher, Dryer, Microwave, Refrigerator, Washer
Association Amenities: Clubhouse, Playground, Pool
Days on Site: 3
Exterior: Vinyl Siding
Flooring: Laminate, Tile
HOA Fee: 275/ Monthly
Laundry: Electric Dryer Hookup, Washer Hookup
Parcel#: 142060A19200CO
Parking: Assigned
Parking Notes: Assigned
Sewer: Public Sewer
Utilities: Electricity Available, Water Available
Water: Public
Room Sizes
Bedroom 1: 14x11
Bedroom 2: 11x10
Dining Room: 8x9
Kitchen: 7x7
Living Room: 14x11
Local Schools
High School: James Lawson High School
Middle School: Bellevue Middle
Elementary School: Westmeade Elementary
Listed By / Shown By
Listed By
Agency Name: Synergy Realty Network, LLC
Agency Phone: 6153712424
Shown By
Agent Name: Tim Sowell
Agent Phone: (615) 516-8453
Agency Title: Crye-Leike Real Estate Services

Source: Nashville MLS
Estimate Your Payment
Estimated Payment
$ 664.27 per month $487.40 Principal & Interest $113.00 Property Tax $63.88 Homeowner's InsuranceChange Payment Information
CONTACT ME



Member Participants (and their affiliated licensees, if applicable) shall indicate on their websites that IDX information is provided exclusively for consumers’ personal non-commercial use, that it may not be used for any purpose other than to identify prospective properties consumers may be interested in purchasing, that the data is deemed reliable but is not guaranteed by MLS GRID, and that the use of the MLS GRID Data may be subject to an end user license agreement prescribed by the Member Participant’s applicable MLS if any and as amended from time to time. MLS GRID may, at its discretion, require use of other disclaimers as necessary to protect Member Participant, and/or their MLS from liability.
Based on information submitted to the MLS GRID. All data is obtained from various sources and may not have been verified by broker or MLS GRID. Supplied Open House Information is subject to change without notice. All information should be independently reviewed and verified for accuracy. Properties may or may not be listed by the office/agent presenting the information.
Privacy Policy / DMCA Notice / ADA Accessibility


This site is hosted, designed and copyright
© 1994 - 2026 by
Delta Media Group, Inc. -- Patent Pending --
810 Bellevue Rd, Unit 192 | MLS# 3282450
This condo located at 810 Bellevue Rd, Unit 192, Nashville, TN 37221 is currently listed for sale with an asking price of $219,000. This property was built in 1977 and has 2 bedrooms and 1 full baths with 912 sq. ft. Bellevue Rd, Unit 192 is located in the Creekside Meadows subdivision. Search Creekside Meadows real estate on timintennessee.crye-leike.com today.