TimSowell
BEDS5
BATHS3 full
SQUARE FEET3,686
MLS#3220834
STATUSUnder Contract - Showing
PROPERTY TYPEResidential - Single Family
SUBDIVISIONBattlefield Estates
Property Description
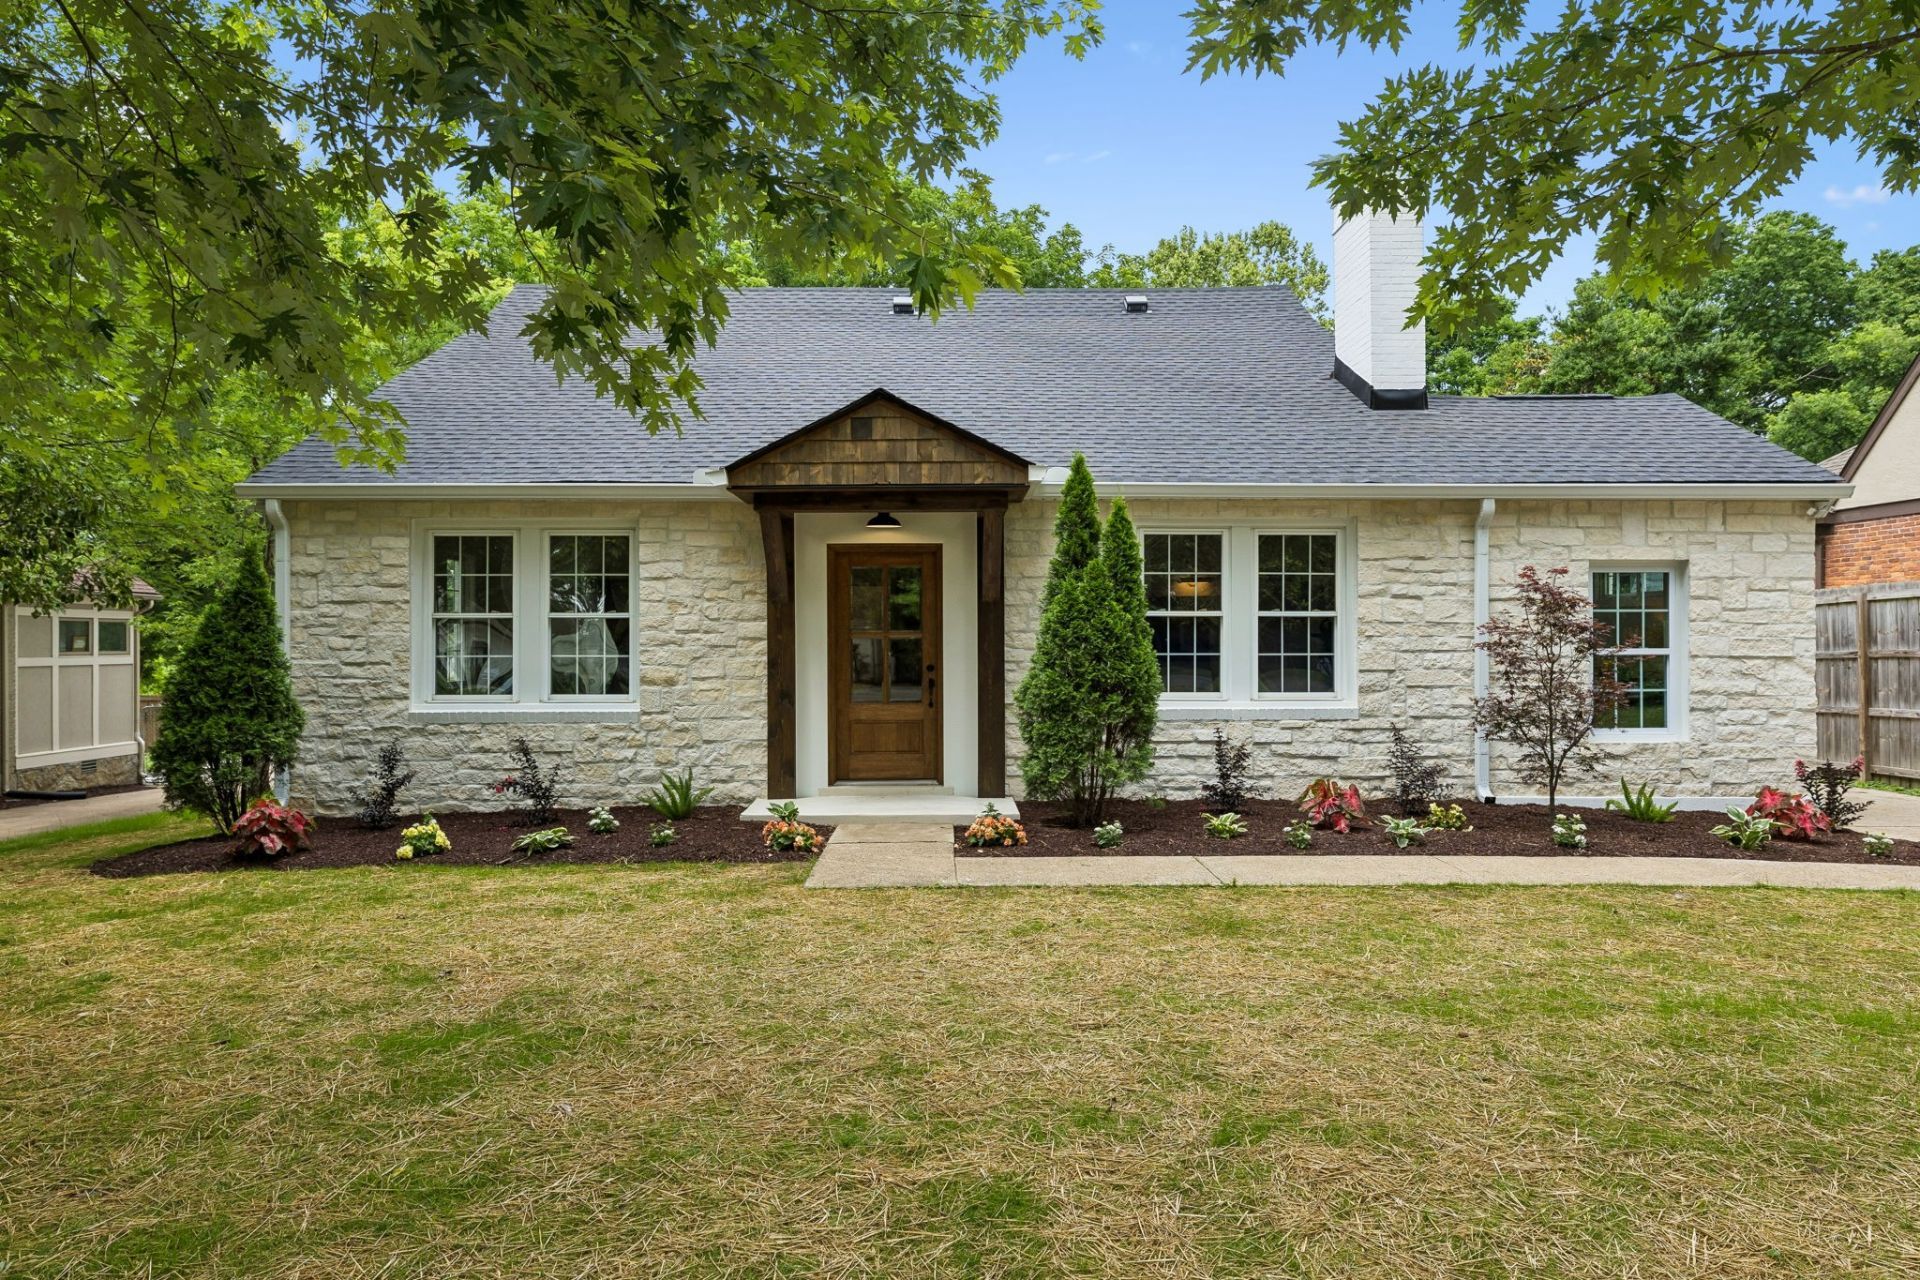
Nestled in a charming tree-lined enclave within walking distance of Sevier Park and 12 South, this beautifully reimagined historic cottage blends timeless character with modern functionality. Thoughtfully redesigned by an interior designer passionate about restoring vintage charm while creating spaces for contemporary living, every detail of this renovated 5-bedroom, 3-bath home feels elevated yet inviting.Offering 3,686 square feet, the home features an ideal layout with two bedrooms and a dedicated office on the main level, plus spacious gathering areas designed for everyday living and entertaining. Three separate living spaces-two downstairs and one upstairs-provide flexibility for guests, media, or playrooms.The open-concept chef's kitchen features quartz countertops, gas range, spacious island, paneled appliances, and a charming banquette dining area perfect for entertaining. The downstairs primary suite offers a luxury ensuite wet room with soaking tub and Delta fixtures. Original fireplace (virtually enhanced), engineered hardwoods, elegant lighting, and warm designer finishes create a sense of authenticity rarely found in newer renovations.For added convenience, the home includes laundry rooms on both floors. Major systems including roof, HVAC, plumbing, and electrical are all brand new, along with a spacious two-car garage. The basement beneath the original home provides 675 square feet of storage and storm shelter space. The backyard offers room for entertaining, relaxing, or play.Beyond the home itself, the location is exceptional. Battlemont offers a peaceful neighborhood setting just minutes from Nashville's most sought-after destinations. Downtown Nashville is only 10 minutes away,. Browns Creek Park is just a 5-minute walk away. Enjoy the nearby shops and restaurants of 12 South.A rare opportunity to own a thoughtfully restored home that captures the soul of old Nashville with the comfort and functionality of modern living.
Property Features
Property Type: Residential - Single Family
Basement: Unfinished
Basement: Yes
Cooling: Central Air, Electric
Fireplaces: 1
Garage: 2
Heating: Central, Electric
Home Style: Cottage
Lot Size: 0.27 Acres
Roof Type: Shingle
Stories: 2.0
Taxes: $6,761
Year Built: 1947
Feature Descriptions
Appliances: Gas Oven, Gas Range, Dishwasher, Disposal, Refrigerator
Days on Site: 59
Exterior: Brick, Stone, Vinyl Siding
Flooring: Carpet, Wood, Tile
Laundry: Electric Dryer Hookup, Washer Hookup
Lot Dimensions: 70 X 182
Parcel#: 11809014500
Parking: Garage Door Opener, Detached
Parking Notes: Garage Door Opener, Detached
Sewer: Public Sewer
Utilities: Electricity Available, Water Available
Water: Public
Local Schools
High School: Hillsboro Comp High School
Middle School: John Trotwood Moore Middle
Elementary School: Waverly-Belmont Elementary School
Listed By / Shown By
Listed By
Agency Name: Reliant Realty ERA Powered
Agency Phone: 6157245129
Shown By
Agent Name: Tim Sowell
Agent Phone: (615) 516-8453
Agency Title: Crye-Leike Real Estate Services

Source: Nashville MLS
Estimate Your Payment
Estimated Payment
$ 4,830.13 per month $3,772.34 Principal & Interest $563.42 Property Tax $494.38 Homeowner's InsuranceChange Payment Information
CONTACT ME



Member Participants (and their affiliated licensees, if applicable) shall indicate on their websites that IDX information is provided exclusively for consumers’ personal non-commercial use, that it may not be used for any purpose other than to identify prospective properties consumers may be interested in purchasing, that the data is deemed reliable but is not guaranteed by MLS GRID, and that the use of the MLS GRID Data may be subject to an end user license agreement prescribed by the Member Participant’s applicable MLS if any and as amended from time to time. MLS GRID may, at its discretion, require use of other disclaimers as necessary to protect Member Participant, and/or their MLS from liability.
Based on information submitted to the MLS GRID. All data is obtained from various sources and may not have been verified by broker or MLS GRID. Supplied Open House Information is subject to change without notice. All information should be independently reviewed and verified for accuracy. Properties may or may not be listed by the office/agent presenting the information.
Privacy Policy / DMCA Notice / ADA Accessibility


This site is hosted, designed and copyright
© 1994 - 2026 by
Delta Media Group, Inc. -- Patent Pending --
918 Sutton Hill Rd | MLS# 3220834
This single family home located at 918 Sutton Hill Rd, Nashville, TN 37204 is currently listed for sale with an asking price of $1,695,000. This property was built in 1947 and has 5 bedrooms and 3 full baths with 3686 sq. ft. Sutton Hill Rd is located in the Battlefield Estates subdivision. Search Battlefield Estates real estate on timintennessee.crye-leike.com today.